3030 Blossom Trail Ln, Franklin, TN 37064
- 5 beds |
- 5 baths |
- 3,465 sqft
 Single-Family Home
  Built in 2017
  9,148sqft lot
 2 car garage
  $368/sqft
  Listed 1 month ago
Property Description
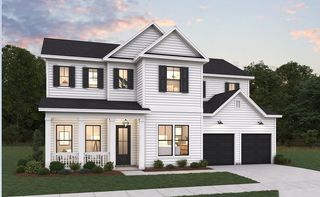
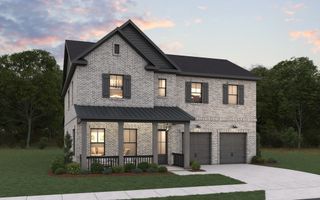
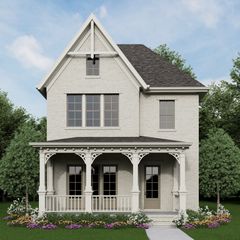
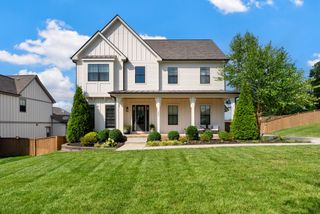
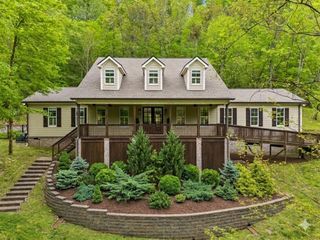
Welcome to 3030 Blossom Trail Ln, a beautifully crafted home by the prestigious Insignia Homes. This 5 bed,4.5 bath home offers a main level primary suite complete with a ensuite bath with marble countertops and a custom walk-in closet by Closets by Design. Also on the main floor is a private guest suite with its own full bath and walk-in closet, providing the perfect retreat for visitors, as well as a dedicated home office ideal for today's work-from-home lifestyle. At the heart of the home, the kitchen is enhanced with a beautiful marble backsplash and opens seamlessly to the living area, where the gas fireplace is accented by elegant marble tile. The layout is perfect for both everyday living and entertaining. Upstairs, you'll find three additional bedrooms and an oversized bonus room, providing flexible space for a media room, playroom, or home gym. Enjoy outdoor living year-round on the screened-in porch overlooking the backyard. Additional highlights include a tankless water heater that's only one year old, a whole-house water filtration and water softener system, an EV charger in the garage, abundant storage, and upgrades throughout. For added peace of mind, the home is currently enrolled in maintenance plans for the HVAC system, water filtration and softener system, pest control, lawn, tree and shrub care, as well as annual lawn aeration, seeding, and irrigation maintenance.
- Listing Status:
- Active
- Date Added:
- July 6, 2026
- Data Last Updated:
- August 10, 2026 at 5:18PM
- Listing Office:
- Onward Real Estate : 6155846332
- Listing Agent:
- Jarrett Schmitt : 6155846332
- MLS ID:
- 3256377

- Other Structures: PorchScreenedPatioCovered
- Parking: Garage Faces FrontParking spaces: 4
- General: Two
- HOA Amenities: Maintenance Grounds90.0Monthly
- Originating MLS: realtrac
- County: Williamson CountyTN
- Topography: Level
- Zoning: 094064L F 02200 00005064L
- Utilities: Water Available
- Water: Public
- Sewer: Public Sewer
- Source: realtrac
This listing courtesy of Jarrett Schmitt , Onward Real Estate
Monthly Payment
- Principal & Interest $
- Property Taxes $
- Home Insurance $
- VA Funding Fee $