312 Starling Ln, Franklin, TN 37064
- 3 beds |
- 3 baths |
- 2,492 sqft
 Single-Family Home
  Built in 2004
  6,534sqft lot
 2 car garage
  $431/sqft
  Listed 19 days ago
Property Description
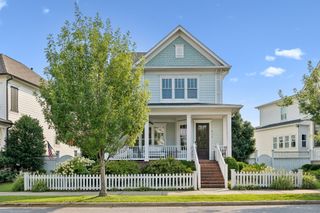
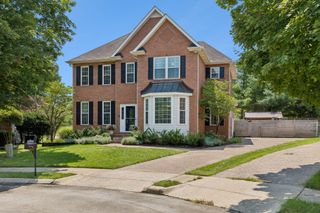
Welcome to 312 Starling Lane, a quintessential Southern retreat nestled on one of the most coveted tree-lined streets in Historic Westhaven. This charming corner-lot home captures the heart from the moment you arrive, featuring a classic double porch and a deep, rocking-chair front porch perfect for slow mornings with a cup of coffee. Inside, the home feels both spacious and intimate. The main floor boasts a formal dining room that offers the flexibility to serve as a sophisticated home office, depending on your needs. With three bedrooms and two-and-a-half bathrooms, the layout is designed for comfortable living and effortless entertaining. For those dreaming of a little extra room, the 570 square feet of unfinished space over the garage provides an incredible opportunity for a future studio, guest suite, or expansive storage. The transition to outdoor living is seamless thanks to a beautiful screened porch, offering a private spot to enjoy the Tennessee seasons. Life in Westhaven is about more than just a beautiful home; it’s about a vibrant, resort-style lifestyle. Residents enjoy access to world-class amenities including multiple pools, a fitness center, tennis courts, and a bustling town center filled with local shops and eateries. From community events to the manicured green spaces, this neighborhood offers a sense of connection that is truly second to none. Come see why this corner of Franklin is one of the most sought-after places to call home.
- Listing Status:
- Active
- Date Added:
- August 7, 2026
- Data Last Updated:
- August 10, 2026 at 4:20PM
- Listing Office:
- Compass : 6159477200
- Listing Agent:
- Suzy Mills : 6159477200
- MLS ID:
- 3499619

- Other Structures: PorchPatioCovered
- Parking: Garage Faces RearConcreteParking spaces: 2
- General: Two
- HOA Amenities: ClubhouseFitness CenterGolf CourseParkPickleball Court(s)PlaygroundPoolSidewalksTennis Court(s)Underground UtilitiesTrail(s)Maintenance GroundsRecreation FacilitiesTrash250.0Monthly
- Originating MLS: realtrac
- County: Williamson CountyTN
- Zoning: 094064O D 01200 00005064O
- Utilities: Electricity AvailableNatural Gas AvailableWater AvailableCable Connected
- Water: Public
- Sewer: Public Sewer
- Source: realtrac
This listing courtesy of Suzy Mills , Compass
Monthly Payment
- Principal & Interest $
- Property Taxes $
- Home Insurance $
- VA Funding Fee $