3188 Vera Valley Rd, Franklin, TN 37064
- 4 beds |
- 3 baths |
- 2,473 sqft
 Rental
  Built in 1999
  —— sqft lot
  2 car garage
  $2/sqft
  Listed 1 month ago
Property Description
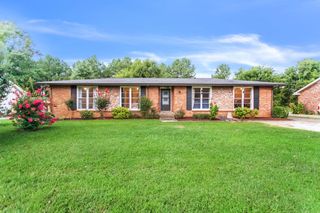
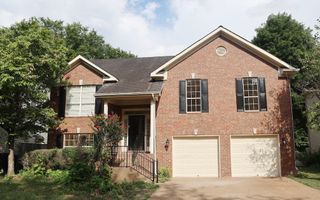
Just over a mile from the charm, culture and energy of Franklin's Historic Downtown, this beautifully designed all-brick home offers more than a place to live, it offers a lifestyle you'll fall in love with the moment you arrive. Imagine evening walks along sidewalk-lined streets leading home after a dinner downtown, neighborhood gatherings with friends, and quite mornings filled with natural light pouring through oversized windows beneath soaring 14-foot vaulted ceilings. Positioned on a spacious corner lot, this 4 bedroom/2.5 Bath home provides the elbow room and privacy today's buyers crave, complete with a fenced backyard designed for both relaxation and entertaining. The expansive 16'x26' stamped and stained concrete patio creates the perfect backdrop for holiday celebrations, summer cookouts, or slow evenings spent with the people who matter most. Inside, warmth and elegance blend effortlessly throughout the open floor plan. Thoughtful design details and elevated finishes create a space that feels both refined and inviting, including a charming wine/bourbon nook just off the kitchen, a perfect touch for entertaining or unwinding at the end of the day. The kitchen itself features granite countertops, stainless steel appliances, a farmhouse sink and a spacious pantry with plenty of room. Hardwood floors flow throughout the main level, complemented by tile in wet areas and newer carpet upstairs for added comfort. Updated hardware, modern light fixtures and recessed lighting add a fresh and polished feel to the home. The versatile 4th bedroom can easily serve as a bonus room, media room or private office depending on your needs. Practicality meets beauty with abundant storage closets and generous garage shelving, ensuring there's a place for everything. Every inch of this home has been thoughtfully cared for and designed to make everyday living feel extraordinary. Community pool, ponds and playground are an added bonus! (Owner/Agent Listing)
- Listing Status:
- Active
- Date Added:
- August 20, 2026
- Data Last Updated:
- September 24, 2026 at 7:19PM
- Listing Office:
- Parks Compass : 6152072228
- Listing Agent:
- Kenny Stephens : 6152072228
- MLS ID:
- 3516579

- Other Structures: PorchPatio
- Parking: Garage Door OpenerGarage Faces FrontParking spaces: 2
- Roofing: Shingle
- General: Two
- HOA Amenities: PlaygroundPoolSidewalksUnderground Utilities80.0Monthly
- Originating MLS: realtrac
- County: Williamson CountyTN
- Zoning: 094078A F 01800 00005078A
- Fencing: Back Yard
- Utilities: Electricity AvailableNatural Gas AvailableWater AvailableCable Connected
- Water: Public
- Sewer: Public Sewer
- Source: realtrac
This listing courtesy of Kenny Stephens , Parks Compass