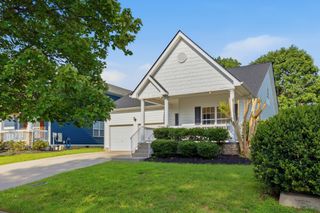
320 Hay Market Ct, Franklin, TN 37067
- 4 beds |
- 3 baths |
- 3,008 sqft
 Single-Family Home
  Built in 1999
  0.4acre lot
 2 car garage
  $266/sqft
  Listed 1 month ago
Property Description
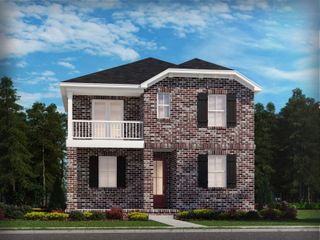
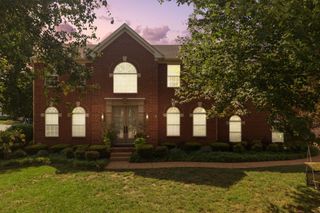
Located in the highly desirable Cool Springs area, this beautiful home offers a rare combination of privacy, space, and timeless design on a quiet cul de sac homesite. A classic mostly brick exterior sets the tone for the quality found throughout, while numerous recent improvements, including a new roof in 2021, new 6 inch gutters in 2023, new heating and air conditioning units for both floors in 2024, and a new insulated garage door in 2026, provide added peace of mind. The main level features a spacious primary suite with a well appointed bath, offering comfort and convenience on the first floor. Rich engineered hardwood flooring enhances the home's warm and inviting feel. The large kitchen with granite countertops and a center island flows seamlessly into the main living spaces, creating an ideal gathering point. The two story great room fills the home with natural light and serves as a dramatic yet welcoming focal point. A formal dining room and dedicated study provide flexibility for entertaining or working from home. Upstairs, additional bedrooms offer generous space and versatility for a variety of needs. With four bedrooms and two and a half baths, the layout is both functional and thoughtfully designed. Enjoy outdoor living from the screened porch overlooking a private backyard setting, perfect for relaxing or entertaining. A two car garage and more than 3,000 square feet of living space provide the space and convenience today's buyers are looking for. Blending privacy, thoughtful updates, and an exceptional location, this Cool Springs home delivers a refined yet comfortable lifestyle in one of the area's most sought after settings.
- Listing Status:
- Pending
- Date Added:
- July 9, 2026
- Data Last Updated:
- August 10, 2026 at 3:19PM
- Listing Office:
- Redfin : 6155847303
- Listing Agent:
- Mike Estes : 6155847303
- MLS ID:
- 3265776

- General: Built-in FeaturesEntrance FoyerHigh CeilingsOpen FloorplanPantryWalk-In Closet(s)High Speed Internet
- Appliances: Electric OvenRangeDishwasherDisposalMicrowaveRefrigerator
- Laundry: Electric Dryer HookupWasher Hookup
- Basement: Crawl SpaceNone
- Flooring: CarpetWoodTile
- A/C: Central AirElectric
- Heating: CentralNatural Gas
- Fireplace: Living RoomFireplaceFireplaces: 1
- Style: Traditional
- Other Structures: PorchScreenedCovered
- Parking: Garage Door OpenerGarage Faces FrontAggregateDrivewayParking spaces: 2
- Roofing: Shingle
- General: One
- HOA Amenities: PoolUnderground UtilitiesMaintenance GroundsRecreation Facilities273.0Semi-Annually
- Originating MLS: realtrac
- County: Williamson CountyTN
- Topography: Cul-De-SacLevel
- Zoning: 094062O K 03400 00009062O
- Utilities: Electricity AvailableNatural Gas AvailableWater Available
- Water: Public
- Sewer: Public Sewer
- Source: realtrac
This listing courtesy of Mike Estes , Redfin
Monthly Payment
- Principal & Interest $
- Property Taxes $
- Home Insurance $
- VA Funding Fee $

 New - 3 days ago