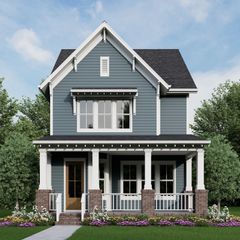
321 Starling Ln, Franklin, TN 37064
- 4 beds |
- 3 baths |
- 3,337 sqft
 Single-Family Home
  Built in 2005
  7,841sqft lot
 2 car garage
  $479/sqft
  Listed 16 days ago
Property Description
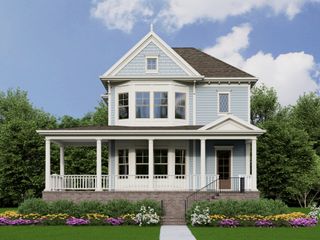
Welcome to 321 Starling Ln, a residence that perfectly captures the timeless elegance of one of Westhaven’s most beloved, "Historic" tree-lined streets. From the moment you step onto the expansive front porch, you’ll feel the intentional blend of charm and sophisticated, modern luxury. This home has undergone a complete, top-to-bottom renovation, emerging as a designer showcase. Every corner reflects a commitment to quality, featuring bespoke lighting, plantation shutters throughout, and high-end finishes that create an atmosphere of effortless grace. The heart of the home is the stunning kitchen, where brand-new appliances pair beautifully with crisp quartz countertops - a space as functional as it is beautiful. The thoughtful floor plan offers incredible flexibility. The main level hosts a formal dining room perfect for hosting, along with two bedrooms - one of which can easily serve as a private home office. Retreat upstairs to find two additional bedrooms and a generous bonus room, providing plenty of space for hobbies or relaxation. There is even a homewoork station! Step outside to discover your own private oasis. The spacious courtyard has been meticulously reimagined with upgraded landscaping and a cozy fire pit, creating an ideal setting for evening gatherings under the stars. Living in Westhaven means embracing a lifestyle like no other. You’ll have access to premier amenities including a championship golf course, resort-style pools, fitness centers, and miles of scenic trails. With local shopping and dining just moments away, this home offers the rare opportunity to enjoy a turnkey, designer lifestyle in the heart of Franklin’s most vibrant community.
- Listing Status:
- Active
- Date Added:
- July 26, 2026
- Data Last Updated:
- August 10, 2026 at 6:18PM
- Listing Office:
- Compass : 6159477200
- Listing Agent:
- Suzy Mills : 6159477200
- MLS ID:
- 3306295

- Other Structures: PorchPatioCovered
- Parking: Garage Door OpenerGarage Faces RearAlley AccessConcreteParking spaces: 2
- General: Two
- HOA Amenities: ClubhouseFitness CenterParkPickleball Court(s)PlaygroundPoolSidewalksTennis Court(s)Underground UtilitiesTrail(s)Maintenance GroundsRecreation FacilitiesTrash439.0Quarterly
- Originating MLS: realtrac
- County: Williamson CountyTN
- Topography: Level
- Zoning: 094064O F 08500 00005064O
- Fencing: Back Yard
- Utilities: Electricity AvailableNatural Gas AvailableWater AvailableCable Connected
- Water: Public
- Sewer: Public Sewer
- Source: realtrac
This listing courtesy of Suzy Mills , Compass
Monthly Payment
- Principal & Interest $
- Property Taxes $
- Home Insurance $
- VA Funding Fee $

 New - 14 hours ago