345 Saint Andrews Dr, Franklin, TN 37069
- 4 beds |
- 5 baths |
- 5,285 sqft
 Single-Family Home
  Built in 1993
  0.42acre lot
 2 car garage
  $207/sqft
  Listed 5 months ago
Property Description
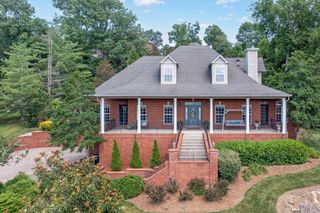
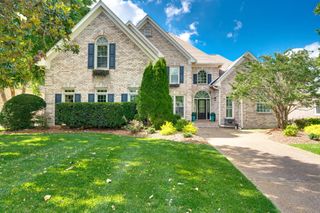
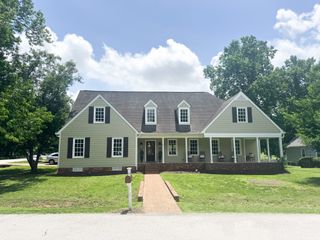
$105,000 PRICE REDUCTION! SELLERS ARE READY TO M0VE! BEST PRICE ON THE MARKET FOR THIS LARGE FAMILY HOME. Many upgrades and this is a solid well built home. This all brick traditional home sitting on an almost half acre corner lot in the beautiful Temple Hills golf community is the perfect family home. Winding through the golf course and past the lakes, it offers a feel of country living with a suburban atmosphere and amenities. Featuring four bedrooms plus two other flex rooms with closets, open concept kitchen/living area with dining space and wood burning fireplace, this home has room for comfortable living. Enter into a foyer separating a formal living room (currently music room), dining room and staircase to upstairs. The entire main floor has newly refinished hardwood flooring. A large room off of the kitchen is currently used for a bar area & office space which has French doors opening to the deck. Kitchen opens onto the spacious screened porch leading to an expansive outdoor deck for grilling. Upstairs has 4 bedrooms with updated ensuite baths plus California closets upgrades. The large primary bedroom suite is impressive & includes 2 huge closets, updated bath with soaking tub and large walk in shower. There is an attached room currently used as a craft room which would be perfect for a nursery or office. The full basement could be used as a separate apartment suite with a full bath, bedroom, huge living area, fireplace & kitchenette & it opens to the patio, back yard, and garage. Large yard has wood privacy fence and is divided into 2 areas. The home was built with a space for an elevator to be installed if desired and has tons of storage. New skylights upstairs. The location is fabulous being 15 minutes to Green Hills, Franklin and I40W. Golf and swim club memberships may be purchased separately.
- Listing Status:
- Active
- Date Added:
- July 20, 2026
- Data Last Updated:
- September 25, 2026 at 3:19AM
- Listing Office:
- Parks Compass : 6155128184
- Listing Agent:
- Deborah Layman : 6155128184
- MLS ID:
- 3270487

- Style: Traditional
- Other Structures: PorchDeckCovered
- Parking: Garage Door OpenerGarage Faces FrontPavedParking spaces: 4
- Roofing: Asphalt
- General: Three Or More
- HOA Amenities: ClubhouseGolf CoursePlaygroundPoolTennis Court(s)Underground Utilities110.0Quarterly
- Originating MLS: realtrac
- County: Williamson CountyTN
- Topography: ClearedCorner Lot
- Zoning: 094015M H 05100 00006015M
- Fencing: Privacy
- Utilities: Water AvailableCable Connected
- Water: Public
- Sewer: Private Sewer
- Source: realtrac
This listing courtesy of Deborah Layman , Parks Compass
Monthly Payment
- Principal & Interest $
- Property Taxes $
- Home Insurance $
- VA Funding Fee $