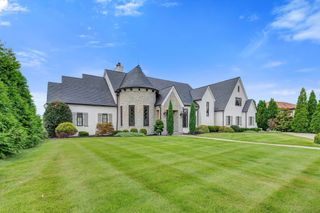
4004 Trinity Rd, Franklin, TN 37067
- 5 beds |
- 9 baths |
- 9,569 sqft
 Single-Family Home
  Built in 2023
  5.05acre lot
 5 car garage
  $768/sqft
  Listed 4 days ago
Property Description
Welcome to 4004 Trinity Rd, a private retreat nestled on 5 gated, level acres surrounded by lush woods and custom privacy landscaping. Designed for both grand-scale entertainment and peaceful daily living, this exceptional estate seamlessly blends luxury outdoor amenities with a thoughtfully crafted interior layout. Step inside to discover a versatile floor plan offering 5 spacious bedrooms, 6 full bathrooms, and 3 half bathrooms. Designed with modern convenience in mind, the home features 3 dedicated laundry rooms, an exercise room, a large recreation room, and a specialized podcast room. A bright sunroom provides serene views overlooking the backyard pool, spa, and surrounding property. A separate bonus room with its own private entrance serves as an ideal executive home office, while a fully self-contained 1,000 sq ft attached apartment with a private entrance offers the perfect setup for guests, multi-generational living, or an au pair suite. The outdoor paradise features a resort-style pool and spa within a fenced backyard, creating the ultimate sanctuary for relaxation or hosting gatherings. The back of the property allows plenty of room for a barn, workshop or sport court. Complete with a generous 5-car garage, this property delivers privacy, functionality, and luxury. No HOA. Owner/Agent A few photos have been virtually staged.
- Listing Status:
- Active
- Date Added:
- September 25, 2026
- Data Last Updated:
- September 25, 2026 at 7:18AM
- Listing Office:
- Fridrich & Clark Realty : 6152634800
- Listing Agent:
- Hope Tracey Loyd : 6159695830
- MLS ID:
- 3597572

- General: Gas Grill
- Other Structures: PorchScreenedPatio
- Pool: In Ground
- Parking: Garage Faces SideConcreteParking spaces: 12
- Roofing: Asphalt
- General: One
- Originating MLS: realtrac
- County: Williamson CountyTN
- Topography: Level
- Zoning: 094108 12201 00014108
- View: Trees/WoodsView
- Fencing: Back Yard
- Utilities: Water Available
- Water: Public
- Sewer: Septic Tank
- Source: realtrac
This listing courtesy of Hope Tracey Loyd , Fridrich & Clark Realty
Monthly Payment
- Principal & Interest $
- Property Taxes $
- Home Insurance $
- VA Funding Fee $