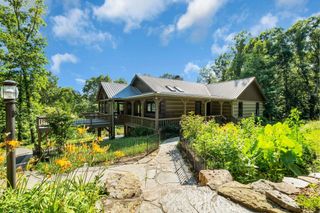
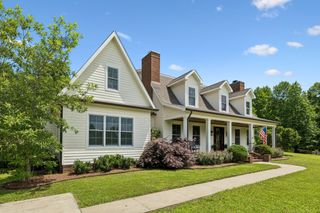
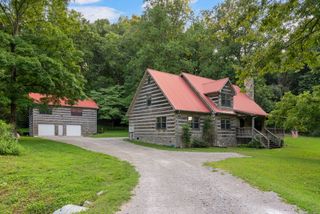
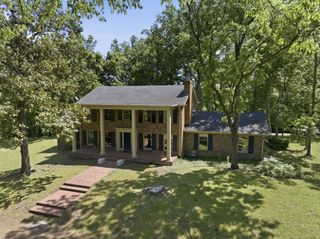
4046 New Highway 96, W, Franklin, TN 37064
- 4 beds |
- 3 baths |
- 3,420 sqft
 Single-Family Home
  Built in 1997
  5.01acre lot
 2 car garage
  $526/sqft
  Listed 3 months ago
Property Description
Calling all horse lovers! About 2 level acres in the front would make an amazing pasture with equestrian fencing (See gorgeous inspo pic!). This exceptional 5-acre property also has a path to the Natchez Trace for walking, biking and horseback riding! The home is custom-built and thoughtfully designed with iconic views of the Natchez Trace Bridge, an in-ground pool, a fenced backyard, and the kind of storage and flexibility that is hard to find. Inside, every square foot is intentional with no wasted space, featuring vaulted ceilings, custom arched doorways, and architectural details that give the home a warm, elevated feel. The updates throughout make this home feel like a luxury resort. The kitchen is made for gathering, with double islands providing generous prep space, an insane amount of cabinets, plenty of seating, and room to entertain with ease. Fully renovated bathrooms bring a fresh, polished finish throughout the home, while abundant storage and a drop zone keep daily living organized and effortless. Plus, the garage includes an EV car charger! Outdoors, the pool and expansive grounds create a private setting for relaxing, hosting, or simply taking in one of Middle Tennessee’s most recognizable views. Major systems of the house have been updated with a new water heater in 2023, a new HVAC in 2021 and an even newer HVAC in 2025. This is more than a home with updates and acreage. It is a custom retreat that blends function, character, privacy, and a truly memorable location while still being convenient to everywhere you want to be! Downtown Franklin with all its shopping and dining is only 9 miles away! You have to come see this home for yourself! Check out the Zillow 3D tour and floor plan attached in links!
- Listing Status:
- Active
- Date Added:
- July 1, 2026
- Data Last Updated:
- September 25, 2026 at 12:19AM
- Listing Office:
- Benchmark Realty, LLC : 6155716822
- Listing Agent:
- Erika Kurre : 6155716822
- MLS ID:
- 3253522

- Pool: In Ground
- Parking: Garage Door OpenerGarage Faces SideParking spaces: 2
- General: One
- Originating MLS: realtrac
- County: Williamson CountyTN
- Topography: Views
- Zoning: 094040 02007 00006040
- Fencing: Back Yard
- Utilities: Water Available
- Water: Public
- Sewer: Septic Tank
- Source: realtrac
This listing courtesy of Erika Kurre , Benchmark Realty, LLC
Monthly Payment
- Principal & Interest $
- Property Taxes $
- Home Insurance $
- VA Funding Fee $