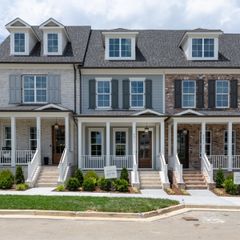
4056 Gracious Dr, Franklin, TN 37064
- 3 beds |
- 3 baths |
- 1,967 sqft
 Town Home
 Built in 2018
 3,920sqft lot
 2 car garage
 $297/sqft
 Listed 28 days ago
Property Description
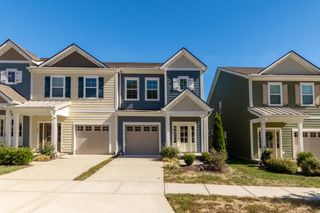
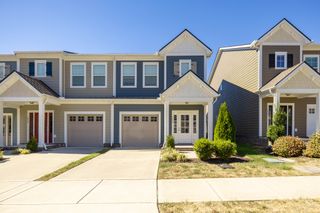
Stunning End-Unit Townhome with Main-Level Primary Suite – Prime Location!** Discover the perfect blend of luxury and convenience in this beautiful end-unit townhome, situated in one of the region’s most highly sought-after neighborhoods. Designed with modern living in mind, this home features a bright and airy open floor plan with 3 spacious bedrooms and 2.5 elegant bathrooms. Enjoy the rare convenience of a primary bedroom located on the main level. Hardwood flooring flows throughout the home, complemented by sleek quartz countertops and a high-end stainless steel appliance package (refrigerator included!). As a desirable end-unit, you’ll enjoy extra natural light and a sense of privacy, plus a spacious 2-car garage for parking and storage. The sparkling neighborhood pool is located directly across the street—your own private oasis just. Leave the car at home! You are within easy walking distance of local restaurants and Walgreens. With lightning-fast access to I-65, you are perfectly positioned for a quick commute to the charm of Downtown Franklin or the vibrant energy of Downtown Nashville. This home combines comfort, modern style, and an ideal location for the ultimate Tennessee lifestyle. **Move-in ready October 20, 2026. Schedule your showing today and make this dream home yours!**
- Listing Status:
- Active
- Date Added:
- October 31, 2026
- Data Last Updated:
- November 10, 2026 at 2:18AM
- Listing Office:
- Crye-Leike, Inc., REALTORS : 6158121585
- Listing Agent:
- Shelly Leonhard CRS,RELO,CLHMS,C2EX : 6158121585
- MLS ID:
- 3619624

- General: Smart Lock(s)
- Style: Craftsman
- Other Structures: PorchPatioCovered
- Parking: Garage Door OpenerGarage Faces FrontDrivewayParking spaces: 2
- Roofing: Shingle
- General: Two
- HOA Amenities: ClubhousePlaygroundPoolSidewalksUnderground UtilitiesMaintenance StructureMaintenance GroundsRecreation FacilitiesTrash213.0Monthly
- Originating MLS: realtrac
- County: Williamson CountyTN
- Topography: LevelWooded
- Zoning: 094089M E 00700 00014089M
- Utilities: Electricity AvailableNatural Gas AvailableWater Available
- Water: Public
- Sewer: Public Sewer
- Source: realtrac
This listing courtesy of Shelly Leonhard CRS,RELO,CLHMS,C2EX , Crye-Leike, Inc., REALTORS
Monthly Payment
- Principal & Interest $
- Property Taxes $
- Home Insurance $
- VA Funding Fee $

 New - 21 hours ago