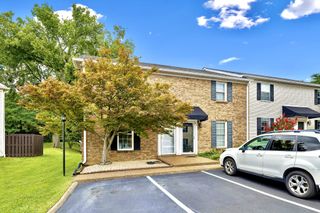
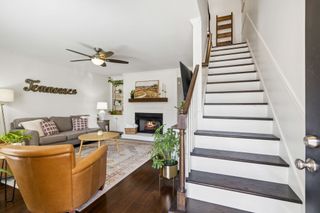
407 Compton Ln, Franklin, TN 37069
- 2 beds |
- 3 baths |
- 1,173 sqft
 Town Home
  Built in 1999
  871sqft lot
 1 car garage
  $344/sqft
  Listed 1 month ago
Property Description
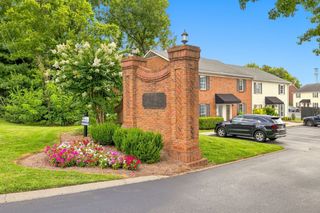
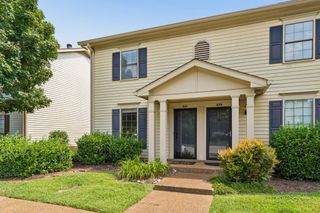
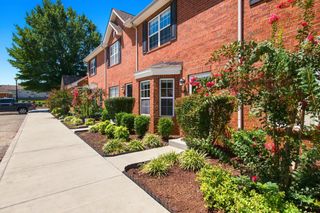
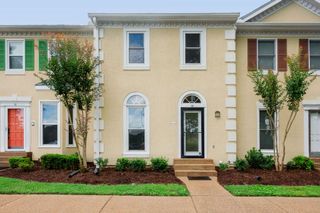
Privacy. Flexibility. An exceptional Franklin lifestyle. Welcome to 407 Compton Lane, where two spacious upstairs bedroom suites, each with its own private bath, create a floor plan that's as comfortable as it is functional. Walkable to Hunter’s Bend Elementary School, this location combines walkability and convenience with thoughtful design, low-maintenance living, and an unbeatable Franklin location. Newer Refrigerator, Water Heater, Roof and Gutters. Located in Prescott Place at Fieldstone Farms, this move-in-ready townhome offers one of the community's most desirable floor plans providing privacy and flexibility for everyday living, overnight guests, working from home, or shared living arrangements. The inviting main level is filled with natural light from front bay windows and features a cozy gas fireplace, creating a warm gathering space for relaxing or entertaining. The updated kitchen offers granite countertops, white shaker cabinetry, tile backsplash, pantry, and generous workspace, while the attached one-car garage and abundant storage make everyday life even more convenient. Step outside to your own private fenced courtyard, perfect for morning coffee or gathering with friends. Life in Fieldstone Farms offers numerous amenities, so this community is about more than the home itself. The development was designed to encourage community with multiple parks, miles of walking trails, two pools, tennis and pickleball courts, playgrounds, parks, clubhouse, and community events, all just minutes from Historic Downtown Franklin. Even better, you're within walking distance of Publix, Walgreens, restaurants, and everyday conveniences. Beautifully maintained, thoughtfully updated, and offering exterior maintenance through the HOA, 407 Compton Lane makes it easy to spend less time on upkeep and more time enjoying everything Franklin has to offer. Note: there are 2 separate HOA fees. See attached HOA documents & Offer Instructions. No sign on property.
- Listing Status:
- Coming Soon
- Date Added:
- July 28, 2026
- Data Last Updated:
- August 10, 2026 at 3:19PM
- Listing Office:
- Keller Williams Realty : 6154917345
- Listing Agent:
- Barbara Mahy : 6154917345
- MLS ID:
- 3309208

- General: Built-in Features
- Appliances: Electric OvenElectric RangeDishwasherDisposalMicrowaveRefrigerator
- Laundry: Electric Dryer HookupWasher Hookup
- Basement: None
- Flooring: CarpetVinyl
- A/C: Central AirElectric
- Heating: CentralNatural Gas
- Fireplace: GasFireplaceFireplaces: 1
- Eco/Green Feature: Doors
- Style: Traditional
- Other Structures: Patio
- Parking: Garage Door OpenerGarage Faces FrontPavedParking spaces: 2
- Roofing: Asphalt
- General: Two
- HOA Amenities: ClubhouseDog ParkFitness CenterParkPickleball Court(s)PlaygroundPoolSidewalksTennis Court(s)Underground UtilitiesTrail(s)Maintenance StructureMaintenance Grounds375.0Monthly
- Originating MLS: realtrac
- County: Williamson CountyTN
- Zoning: 094052H M 00300C07908052H
- Utilities: Electricity AvailableNatural Gas AvailableWater Available
- Water: Public
- Sewer: Public Sewer
- Source: realtrac
This listing courtesy of Barbara Mahy , Keller Williams Realty
Monthly Payment
- Principal & Interest $
- Property Taxes $
- Home Insurance $
- VA Funding Fee $