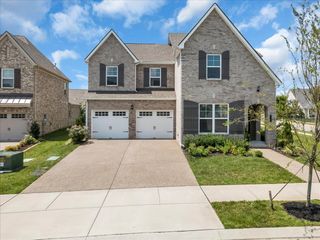
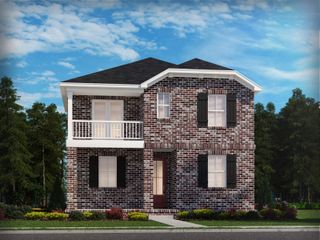
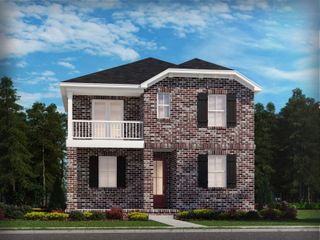
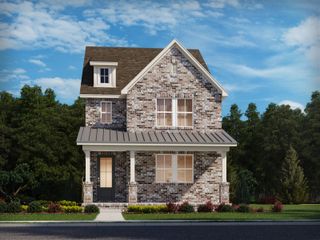
413 Avon River Rd, Franklin, TN 37064
- 4 beds |
- 3 baths |
- 2,653 sqft
 Single-Family Home
  Built in 2014
  7,405sqft lot
 2 car garage
  $337/sqft
  Listed 1 month ago
Property Description
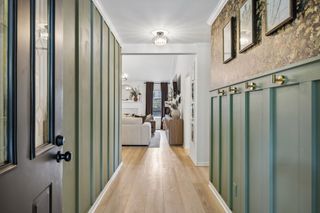
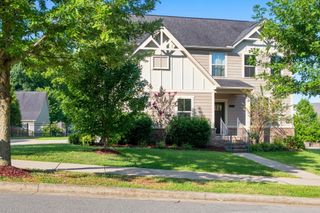
Low-maintenance living with beautiful views in the heart of Ladd Park! Welcome to this beautifully designed 4-bedroom, 3-bath home with a spacious bonus room, offering approximately 2,600 square feet of thoughtfully planned living space in one of Franklin’s most sought-after neighborhoods. Don’t let the square footage fool you—this home lives large. Every space has been intentionally designed to provide everything you need and nothing you don’t, creating an open, functional layout without wasted space. Whether you’re looking to simplify, spend less time on upkeep, or enjoy a home that fits your lifestyle, this one delivers. The main living area is perfect for gathering, while the upstairs primary suite offers a peaceful retreat with privacy from the main level. Large windows capture beautiful views and fill the home with natural light throughout the day. Step outside to one of the home’s standout features—a covered patio with a wood-burning fireplace, perfect for year-round entertaining, game days, or relaxing evenings overlooking the scenic surroundings. Enjoy the added benefit of low utility bills thanks to the home’s efficient design and manageable size. Major updates include a brand-new roof (2026), giving buyers added peace of mind. Located in the highly desirable Ladd Park community, residents enjoy walking trails, parks, pools, playgrounds, and a vibrant neighborhood atmosphere, all just minutes from historic downtown Franklin, Cool Springs shopping, dining, and easy access to I-65. If you’ve been searching for a move-in-ready home that combines smart design, energy efficiency, beautiful outdoor living, and one of Franklin’s most popular neighborhoods, this is the one you’ve been waiting for.
- Listing Status:
- Active
- Date Added:
- July 8, 2026
- Data Last Updated:
- August 10, 2026 at 4:20PM
- Listing Office:
- Kerr & Co. Realty : 2058215766
- Listing Agent:
- Dedra Sledd : 2058215766
- MLS ID:
- 3263412

- Style: Traditional
- Other Structures: PorchPatioCovered
- Parking: Garage Door OpenerGarage Faces FrontDrivewayParking spaces: 4
- Roofing: Asphalt
- General: Two
- HOA Amenities: Maintenance StructureMaintenance GroundsRecreation Facilities115.0Monthly
- Originating MLS: realtrac
- County: Williamson CountyTN
- Zoning: 094106F A 01200 00010106E
- Fencing: Back Yard
- Utilities: Electricity AvailableNatural Gas AvailableWater Available
- Water: Public
- Sewer: Public Sewer
- Source: realtrac
This listing courtesy of Dedra Sledd , Kerr & Co. Realty
Monthly Payment
- Principal & Interest $
- Property Taxes $
- Home Insurance $
- VA Funding Fee $

 New - 3 days ago