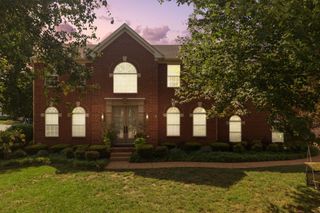
415 Dewar Dr, Franklin, TN 37064
- 4 beds |
- 4 baths |
- 2,568 sqft
 Single-Family Home
  Built in 2020
  5,227sqft lot
 2 car garage
  $360/sqft
  Listed 21 days ago
Property Description
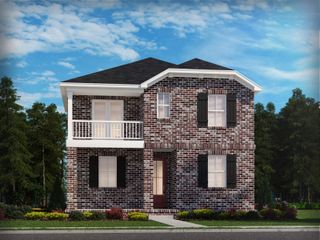
This southern charmer offers stacked front porches and covered back porch, options to enjoy Tennessee seasons! This home features an open-concept floor plan designed for both comfortable everyday living and effortless entertaining. The chef inspired kitchen boasts a large island with quartz countertops, black granite perimeter countertops, a classic subway tile backsplash, and an oversized pantry with custom wood shelving. The main level showcases beautiful 7-inch premium Mohawk flooring throughout (scratch and fade and water resistant), upgraded lighting, and bamboo blinds. Retreat to the main level primary suite featuring a custom designed walk-in closet. Comfort is enhanced with three separate HVAC zones, one thermostat on each of the three floors, and a tankless water heater for energy efficiency and endless hot water. Enjoy the private courtyard complete with both a covered patio and an additional open patio, an oversized 26' x 24' garage, an oversized driveway and even better, the refrigerator, washer, and dryer all remain! Resort-style community amenities include a pool, clubhouse, playground, basketball court, and sidewalks. Ideally located just minutes from Downtown Franklin, I-65, shopping, and dining, this home is also directly across from the exciting new 180 acre Pearl Park, which will feature sports fields, pickleball and sand volleyball courts, an inclusive playground, and a scenic riverwalk along Robinson Lake. This exceptional home truly offers the perfect combination of luxury, convenience, and lifestyle.
- Listing Status:
- Active
- Date Added:
- July 25, 2026
- Data Last Updated:
- August 10, 2026 at 2:19PM
- Listing Office:
- LuxSmart Realty : 6153003550
- Listing Agent:
- Kitt Pupel : 6153003550
- MLS ID:
- 3306379

- General: BalconySmart Irrigation
- Other Structures: PorchPatioCovered
- Parking: Garage Door OpenerGarage Faces RearParking spaces: 2
- General: Three Or More
- HOA Amenities: ClubhousePlaygroundPoolSidewalksMaintenance GroundsRecreation Facilities477.0Quarterly
- Originating MLS: realtrac
- County: Williamson CountyTN
- Topography: Level
- Zoning: 094089F G 00500 00014089F
- Fencing: Privacy
- Utilities: Electricity AvailableNatural Gas AvailableWater Available
- Water: Public
- Sewer: Public Sewer
- Source: realtrac
This listing courtesy of Kitt Pupel , LuxSmart Realty
Monthly Payment
- Principal & Interest $
- Property Taxes $
- Home Insurance $
- VA Funding Fee $

 New - 3 days ago