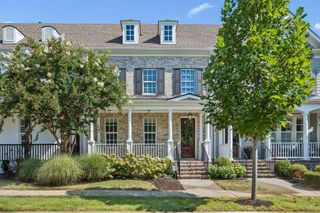
419 Henry Russell St, Franklin, TN 37064
- 3 beds |
- 4 baths |
- 2,058 sqft
 Town Home
 Built in 2015
 2,178sqft lot
 2 car garage
 $364/sqft
 Listed 25 days ago
Property Description
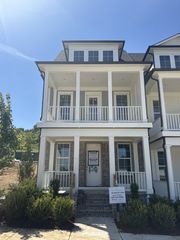
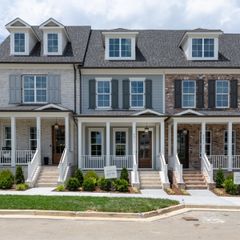
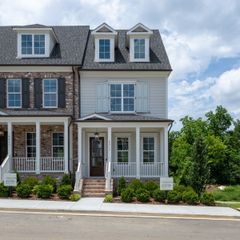
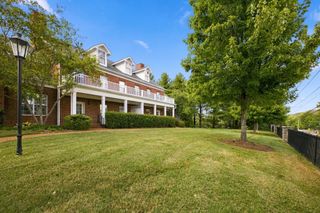
***OWNER FINANCING AVAILABLE*** Enjoy the convenience and lifestyle of living in Berry Farms, one of Franklin's sought-after walkable communities. This three-story townhome features 3 bedrooms, 3.5 bathrooms, abundant natural light, high ceilings, an open floor plan, and multiple balconies to enjoy the surrounding views. The attached two-car garage offers convenient parking and additional everyday functionality, while the low-maintenance lifestyle leaves more time to enjoy everything right outside your door. Berry Farms offers a true neighborhood atmosphere with local restaurants, coffee shops, boutiques, shopping, green spaces, and walking trails woven throughout the community. Seasonal celebrations, community gatherings, and annual events bring neighbors together and create opportunities to enjoy the area beyond your own front door. From meeting friends for dinner and grabbing your morning coffee to picking up groceries, shopping for everyday essentials, or visiting nearby medical offices, so much of daily life is conveniently close by. The community's walkable design makes it easy to enjoy a more connected lifestyle without constantly getting in the car. When it's time to venture farther, convenient access to I-65 makes commuting to Cool Springs, downtown Franklin, and Nashville straightforward. Enjoy the balance of a lively community setting, nearby conveniences, and a comfortable place to call home.
- Listing Status:
- Active
- Date Added:
- October 22, 2026
- Data Last Updated:
- November 10, 2026 at 5:20AM
- Listing Office:
- Stormberg Group at Compass : 6152948314
- Listing Agent:
- Amber Stormberg : 6152948314
- MLS ID:
- 3623269

- General: Balcony
- Style: Traditional
- Parking: Garage Faces RearDrivewayOn StreetParking spaces: 4
- General: Three Or More
- HOA Amenities: ClubhouseDog ParkPlaygroundPoolSidewalksUnderground UtilitiesTrail(s)Maintenance StructureMaintenance GroundsRecreation Facilities438.0Monthly
- Originating MLS: realtrac
- County: Williamson CountyTN
- Zoning: 094106P J 05800 00010106P
- Utilities: Electricity AvailableWater Available
- Water: Public
- Sewer: Public Sewer
- Source: realtrac
This listing courtesy of Amber Stormberg , Stormberg Group at Compass
Monthly Payment
- Principal & Interest $
- Property Taxes $
- Home Insurance $
- VA Funding Fee $

 New - 23 hours ago