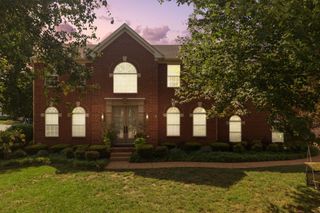
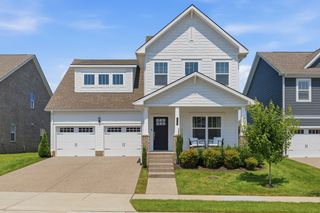
433 Ridgestone Dr, Franklin, TN 37064
- 4 beds |
- 3 baths |
- 2,877 sqft
 Single-Family Home
  Built in 1992
  9,583sqft lot
 2 car garage
  $290/sqft
  Listed 21 days ago
Property Description
Welcome to this beautifully updated 4-bedroom home in Franklin, offering 2,877 sq ft of thoughtfully maintained living space just minutes from major interstate access, restaurants, shopping, and grocery stores — the kind of location that makes everyday errands effortless. At the heart of the home is a large gourmet kitchen, featuring an abundance of cabinet and counter space - ideal for meal prep, entertaining, or simply spreading out. Whether you're hosting a dinner party or just chatting with friends, this kitchen was built to keep up. Step outside to a large, fully fenced backyard, landscaped for privacy and perfect for entertaining, relaxing, or letting pets roam freely. A brand-new deck (2023) makes it easy to enjoy the outdoors in comfort. This home has been extensively updated with major systems and finishes already taken care of: - Kitchen renovation (2015) -Triple-pane windows (2018) - Renovated primary and guest bathrooms (2019) - Garage floor coating (2021) - New gutters (2021) - New garage doors (2021) - Crawl space encapsulation with dehumidifier (2022) - New water heater (2022) - New carpet (2022) - New hardwood flooring downstairs and on the stairs (2022) - New backyard deck (2023) - New Hardy Board siding (2026) - New Bosch dishwasher (2025) With nearly every major update handled in the last few years, this is true move-in-ready living in one of Franklin’s most convenient locations.
- Listing Status:
- Pending
- Date Added:
- July 22, 2026
- Data Last Updated:
- August 10, 2026 at 2:19PM
- Listing Office:
- Compass : 5134428068
- Listing Agent:
- Hannah Abedini : 5134428068
- MLS ID:
- 3297987

- General: Ceiling Fan(s)Entrance FoyerHigh CeilingsWalk-In Closet(s)
- Appliances: Electric RangeDishwasherDisposalMicrowaveRefrigeratorStainless Steel Appliance(s)
- Laundry: Electric Dryer HookupWasher Hookup
- Basement: Crawl Space
- Flooring: CarpetWoodTile
- A/C: Central Air
- Heating: Central
- Fireplace: Wood BurningFireplaceFireplaces: 1
- Other Structures: Deck
- Parking: Garage Door OpenerGarage Faces FrontAggregateParking spaces: 2
- Roofing: Asphalt
- General: Two
- HOA Amenities: Pickleball Court(s)PoolTennis Court(s)Recreation Facilities68.0Monthly
- Originating MLS: realtrac
- County: Williamson CountyTN
- Zoning: 094089G D 01000 00009089G
- Fencing: Back Yard
- Utilities: Water Available
- Water: Public
- Sewer: Public Sewer
- Source: realtrac
This listing courtesy of Hannah Abedini , Compass
Monthly Payment
- Principal & Interest $
- Property Taxes $
- Home Insurance $
- VA Funding Fee $

 New - 3 days ago