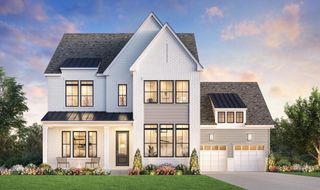
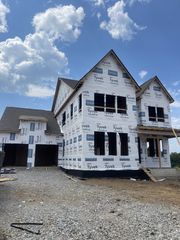
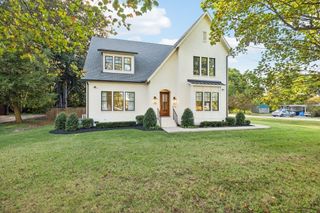
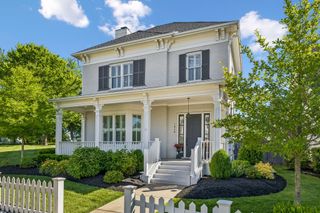
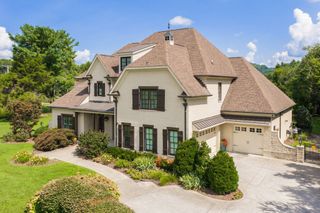
440 Pearre Springs Way, Franklin, TN 37064
- 5 beds |
- 5 baths |
- 4,214 sqft
 Single-Family Home
  Built in 2005
  0.26acre lot
 3 car garage
  $475/sqft
  Listed 17 days ago
Property Description
Nestled in one of Franklin's most desirable communities, 440 Pearre Springs Way offers timeless Southern Charm ~ Over 4200 sqft ~ Built in 2005 ~ Thoughtfully designed with spacious living areas, dutch door friends entry, a potential of 5 or 6 bedrooms, 2 bonus rooms & 3 car garage ~ Family room w/ coffered ceiling & brick fp, opens to updated kitchen ~ Double ovens, Subzero fridge / freezer, porcelain sink, undercabinet lighting, tiled backsplash, champagne cabinet hardware & quartz counters complete the bright & functional kitchen ~ Formal Dining w/ butler's pantry ~ Living room currently used as a music room w/ hidden closet in bookshelf ~ Breakfast room ~ Main level primary bedroom w/ awesome ceiling height, walk in closet & new spa like bath ~ Drop Zones ~ Wet Bar ~ Generous walk in closets ~ New HVAC units '25&'26 ~ Updated lighting, paint & hardware ~ Wood floors & Plantation Shutters throughout ~ Irrigation ~ Whole House central vac ~ Fenced yard ~ Cozy outdoor wood burning fireplace ready for fall evenings ~ Property backs to tree line ~ Abundant light ~ Spacious parking pad or contained space for kids to ride bikes, play ball, pets, entertain, etc ~ Includes Westhaven amenities such as pickleball, tennis, 4 pools, 3 fitness centers, hiking & walking trails, fishing & more ~ Truly an elegant home with everyday comfort ~ Just minutes from historic downtown Franklin and the area's premier shopping, dining, and entertainment destinations, this home combines convenience, community, and timeless appeal ~ Accepted offer w/ 48 hour kick out clause
- Listing Status:
- Active
- Date Added:
- September 9, 2026
- Data Last Updated:
- September 24, 2026 at 9:20PM
- Listing Office:
- Onward Real Estate : 6158046940
- Listing Agent:
- Kelly Dougherty : 6158046940
- MLS ID:
- 3544218

- Other Structures: PorchPatioCovered
- Parking: Garage Door OpenerGarage Faces RearDrivewayOn StreetParking PadParking spaces: 7
- Roofing: Asphalt
- General: Two
- HOA Amenities: ClubhouseFitness CenterGolf CourseParkPickleball Court(s)PlaygroundPoolSidewalksTennis Court(s)Underground UtilitiesTrail(s)Recreation Facilities282.0Monthly
- Originating MLS: realtrac
- County: Williamson CountyTN
- Topography: LevelWooded
- Zoning: 094077B F 01000 00005077B
- Fencing: Back Yard
- Utilities: Electricity AvailableNatural Gas AvailableWater AvailableCable Connected
- Water: Public
- Sewer: Public Sewer
- Source: realtrac
This listing courtesy of Kelly Dougherty , Onward Real Estate
Monthly Payment
- Principal & Interest $
- Property Taxes $
- Home Insurance $
- VA Funding Fee $