4439 Harpeth School Rd, Franklin, TN 37064
- 3 beds |
- 2 baths |
- 1,711 sqft
 Single-Family Home
  Built in 1985
  3.19acre lot
 2 car garage
  $541/sqft
  Listed 25 days ago
Property Description
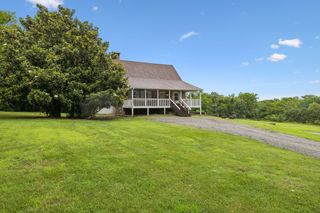
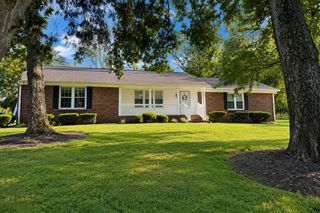
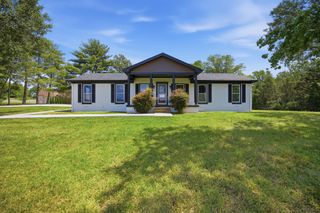
Nestled on over 3 private, park-like acres on a dead-end road surrounded by multi-million dollar homes, this beautiful Franklin property offers the perfect blend of peaceful country living and everyday convenience. Backing to a picturesque creek, the fully fenced grounds provide an ideal setting for animals, hobby farming, or anyone seeking room to roam with animals while being less than 10 minutes to Berry Farms and 5 minutes to the new Sagefield Luxury Boutique Mixed Use destination. The charming 1,700 sqft single-story home features 3 bedrooms and 2 beautifully remodeled bathrooms, blending a flowing living area with refinished wood floors that flow throughout the home and to the back deck overlooking your country oasis and an intimate outdoor rock fireplace and patio, creating a welcoming atmosphere that's both comfortable and functional. The primary bedroom features a refined new en-suite while the 2 guest bedrooms share a separate tastefully remodeled bathroom. Updates have been made to the home for a turnkey and hassle-free move-in including a new roof, encapsulated crawlspace, new HVAC ductwork and on-demand water heater. Equestrians and outdoor enthusiasts will appreciate the 3-stall run-in with electric and fans, while the detached garage with a 500 sq ft loft offers endless possibilities for a home office, studio, gym, guest space, or workshop. Whether you're looking for a private retreat, a mini-farm, or simply space to enjoy nature, 4439 Harpeth School Rd delivers a rare opportunity to own a scenic slice of Franklin with the versatility to fit your lifestyle.
- Listing Status:
- Active
- Date Added:
- July 18, 2026
- Data Last Updated:
- August 10, 2026 at 5:18PM
- Listing Office:
- Benchmark Realty, LLC : 3109754017
- Listing Agent:
- Nanci Dahl : 3109754017
- MLS ID:
- 3288080

- Style: Country
- Other Structures: PorchPatioCovered
- Parking: DetachedAttachedParking spaces: 4
- Roofing: Shingle
- General: One
- Originating MLS: realtrac
- County: Williamson CountyTN
- Topography: LevelPrivate
- Zoning: 094144 02300 00011144
- View: ValleyRiverView
- Fencing: Full
- Utilities: Electricity AvailableWater Available
- Water: Private
- Sewer: Septic Tank
- Source: realtrac
This listing courtesy of Nanci Dahl , Benchmark Realty, LLC
Monthly Payment
- Principal & Interest $
- Property Taxes $
- Home Insurance $
- VA Funding Fee $