4510 Harpeth School Rd, Franklin, TN 37064
- 4 beds |
- 4 baths |
- 4,039 sqft
 Single-Family Home
  Built in 2021
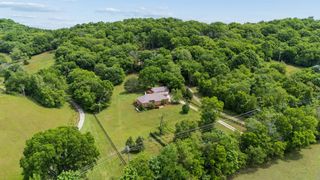
  5.08acre lot
 3 car garage
  $666/sqft
  Listed 2 months ago
Property Description
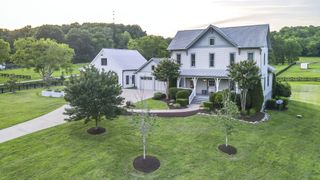
Live in the country and be just a bit away from downtown Franklin, Cool Springs and Nashville. Welcome to this modern farmhouse with high end appliances. Gourmet kitchen features a double oven,Thermador 6 burner gas range with hood and a microwave drawer. The spacious primary suite features double vanities, claw foot tub ,custom tile and a fabulous walk in closet.Screened in porch , 3 car attached side garage and fully fenced backyard. Upgrades include additional lighting, pedestrian door in garage, patio and sidewalk, propane gas line to grilling area, pet door on screened porch, custom hardtop gazebo with screen and curtain 14 x 16, Thermador Pro series range, Thermador dishwasher, custom hood, light fixtures throughout, 2nd Thermador dishwasher in laundry room, custom roller shades with motorized lifts, additional insulation.
- Listing Status:
- Active
- Date Added:
- July 21, 2026
- Data Last Updated:
- September 25, 2026 at 3:19AM
- Listing Office:
- Pilkerton Realtors : 6156042101
- Listing Agent:
- Betsy Peebles : 6156042101
- MLS ID:
- 3298126

- Style: Craftsman
- Other Structures: ScreenedPatio
- Parking: Garage Door OpenerGarage Faces SideConcreteDrivewayParking spaces: 8
- General: Two
- Originating MLS: realtrac
- County: Williamson CountyTN
- Topography: Level
- Zoning: 094144 00905 00011144
- Utilities: Water Available
- Water: Public
- Sewer: Septic Tank
- Source: realtrac
This listing courtesy of Betsy Peebles , Pilkerton Realtors
Monthly Payment
- Principal & Interest $
- Property Taxes $
- Home Insurance $
- VA Funding Fee $