4621 Nadine Ln, Franklin, TN 37064
- 4 beds |
- 5 baths |
- 4,351 sqft
 Single-Family Home
  Built in 2013
  1.29acre lot
 3 car garage
  $500/sqft
  Listed 1 month ago
Property Description
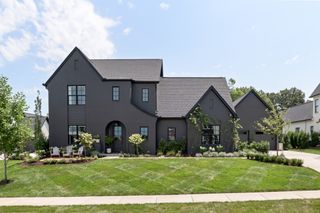
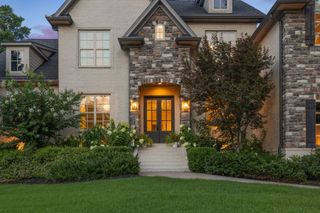
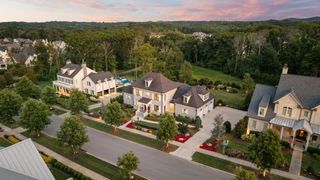
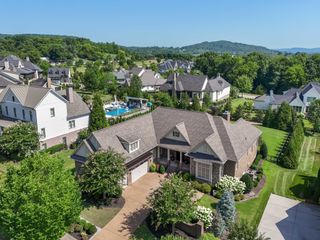
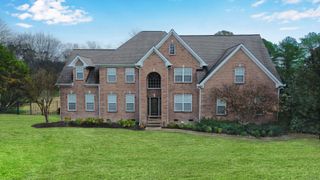
*Back on the market- buyer financing fell through. Inspection was passed and cleared.* Welcome to this newly renovated, turnkey property in the coveted Ivan Creek community. Situated on 1.29 acres at the end of a cul de sac, this private and level homesite provides panoramic views and privacy to enjoy your beautiful outdoor living, with plenty of room to install a pool. Video tour linked below! Sellers have put approx $300k of upgrades and improvements into this home. Renovated kitchen includes quartz countertops, brass fixtures and hardware, ice maker, plaster finish vent hood, double ovens, 6 burner gas range, Monogram refrigerator, and butlers pantry with beverage fridge. Fully renovated master bath with marble countertops and flooring, new cabinetry, brass fixtures and hardware, and soaking tub. Crawl space encapsulation with dehumidifier. All new landscaping with up lighting. Fresh exterior and interior paint for the whole home. New roof w/ copper accents (2025). Renovated laundry room with wallpaper, new counter, sink, and lighting. Powder bath updated with new toilet, wallpaper, sink, and mirror. Custom drapes. Motorized blackout shade in master. New lighting throughout home. Home boasts two bonus rooms (one with wet bar) and a theater room. Accordian French doors open full width leading to your private back porch w/ a wood burning fireplace. Additional highlights include an oversized three-car garage with epoxy flooring, along with ample storage throughout, extensive trim work and built ins, and stately iron front doors.
- Listing Status:
- Active
- Date Added:
- July 3, 2026
- Data Last Updated:
- August 10, 2026 at 3:19PM
- Listing Office:
- Benchmark Realty, LLC : 6159746443
- Listing Agent:
- Whitney Neil : 6159746443
- MLS ID:
- 3260195

- Other Structures: PatioCovered
- Parking: Garage Door OpenerGarage Faces SideConcreteParking PadParking spaces: 3
- General: Two
- HOA Amenities: SidewalksUnderground UtilitiesInternet470.0Quarterly
- Originating MLS: realtrac
- County: Williamson CountyTN
- Topography: LevelPrivateViews
- Zoning: 094134P A 00900 00013134O
- View: ValleyTrees/WoodsView
- Utilities: Water Available
- Water: Private
- Sewer: Septic Tank
- Source: realtrac
This listing courtesy of Whitney Neil , Benchmark Realty, LLC
Monthly Payment
- Principal & Interest $
- Property Taxes $
- Home Insurance $
- VA Funding Fee $