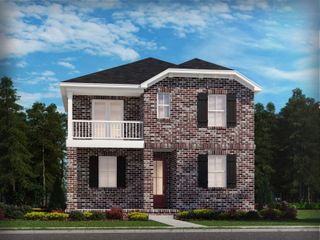
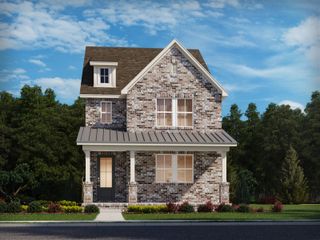
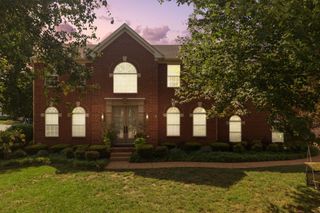
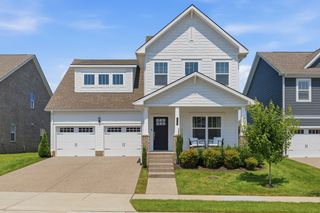
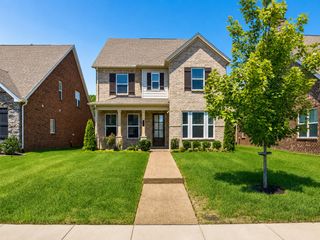
5018 Poplar Farms Dr, Franklin, TN 37067
- 5 beds |
- 4 baths |
- 2,755 sqft
 Single-Family Home
  Built in 2025
  4,792sqft lot
 2 car garage
  $299/sqft
  Listed 27 days ago
Property Description
Welcome to this beautifully designed, newly constructed home in the highly sought-after Poplar Farms community in Franklin. Offering 5 bedrooms, 4 full baths, and a versatile floor plan, this home perfectly blends style, comfort, and functionality. The open-concept living area is filled with natural light and provides the ideal space for entertaining and everyday living. The spacious living room flows seamlessly into the kitchen and dining area, creating a warm and inviting atmosphere. A main-level office or guest bedroom with a full bath offers flexibility for working from home or accommodating overnight guests. Upstairs, you'll find a spacious primary suite, two additional bedrooms, a full bath, and a large bonus room perfect for a media room, playroom, or second living space. The private fifth-bedroom suite above the garage, complete with its own full bath and laundry connections, is ideal for guests, extended family, or a private home office. Poplar Farms offers exceptional community amenities, including sidewalks, scenic walking trails, a resort-style pool, clubhouse, and playground. Conveniently located near shopping, dining, and top-rated Williamson County schools, this move-in-ready home offers the best of Franklin living.
- Listing Status:
- Active
- Date Added:
- July 16, 2026
- Data Last Updated:
- August 10, 2026 at 3:19PM
- Listing Office:
- Tyler York Real Estate Brokers, LLC : 6152073132
- Listing Agent:
- Holly Bailey : 6152073132
- MLS ID:
- 3283674

- Style: Traditional
- Other Structures: PorchPatioCovered
- Parking: Garage Door OpenerAlley AccessParking spaces: 2
- Roofing: Shingle
- General: Two
- HOA Amenities: Maintenance GroundsRecreation Facilities140.0Monthly
- Originating MLS: realtrac
- County: Williamson CountyTN
- Zoning: 094080G E 07500 00014080J
- Utilities: Electricity AvailableWater Available
- Water: Public
- Sewer: Public Sewer
- Source: realtrac
This listing courtesy of Holly Bailey , Tyler York Real Estate Brokers, LLC
Monthly Payment
- Principal & Interest $
- Property Taxes $
- Home Insurance $
- VA Funding Fee $

 New - 3 days ago