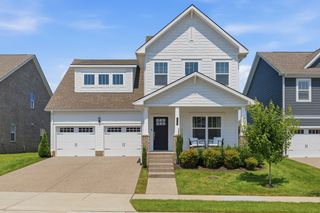
5019 Farmhouse Dr, Franklin, TN 37067
- 4 beds |
- 3 baths |
- 2,726 sqft
 Single-Family Home
  Built in 2018
  0.27acre lot
 2 car garage
  $345/sqft
  Listed 27 days ago
Property Description
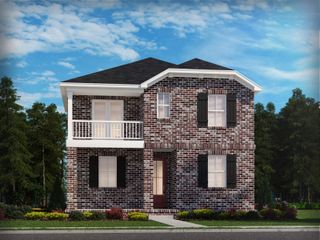
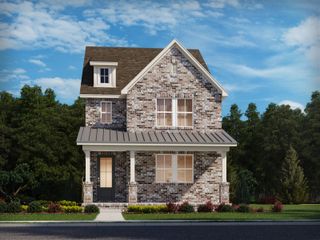
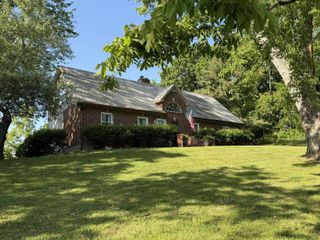
Situated on a beautifully landscaped, level lot, this full-brick home combines timeless curb appeal with thoughtful design and quality finishes throughout. From the moment you arrive, the professionally maintained landscaping and inviting exterior set the tone for everything this home has to offer. Designed with both comfort and functionality in mind, the home features two bedrooms on the main level and two additional bedrooms upstairs, providing flexibility for families or guests. A dedicated home office with French doors offers the perfect space for working remotely or a quiet study. The heart of the home is the gourmet kitchen, complete with a large center island, double ovens, gas range, walk-in pantry, and abundant workspace—ideal for everyday living and entertaining. Just off the garage, a spacious mudroom with built-in cubbies helps keep everything organized. Upstairs, you'll find a generous bonus room with hardwood floors and convenient access to walk-in attic storage, providing versatile space for recreation, media, or hobbies. The home is enhanced with numerous upgrades, including plantation shutters, a whole-home Sonos sound system extending to the back porch, irrigation system, security system, and exterior cameras. Step outside to your own private backyard retreat featuring a beautifully hardscaped patio and a separate pergola, creating the perfect setting for outdoor dining, relaxing, or entertaining family and friends. Located in one of the area's most desirable communities and zoned for highly sought-after Franklin and Williamson County schools, this exceptional home offers the perfect combination of style, comfort, and location.
- Listing Status:
- Pending
- Date Added:
- July 17, 2026
- Data Last Updated:
- August 10, 2026 at 7:18PM
- Listing Office:
- Zeitlin Sotheby's International Realty : 6154820029
- Listing Agent:
- Julie Casassa : 6154820029
- MLS ID:
- 3286003

- General: BookcasesCeiling Fan(s)Entrance FoyerExtra ClosetsHigh CeilingsOpen FloorplanPantryRedecoratedWalk-In Closet(s)
- Appliances: Built-In Electric RangeDishwasherDisposalMicrowaveRefrigeratorStainless Steel Appliance(s)Water Purifier
- Laundry: Electric Dryer HookupWasher Hookup
- Basement: Crawl Space
- Flooring: CarpetWoodTile
- A/C: Central AirElectric
- Heating: CentralNatural Gas
- Fireplace: GasFireplaceFireplaces: 1
- General: Smart Camera(s)/RecordingSmart Lock(s)
- Other Structures: PorchDeckPatioCovered
- Parking: Garage Door OpenerAttachedParking spaces: 2
- Roofing: Asphalt
- General: Two
- HOA Amenities: PlaygroundSidewalksUnderground UtilitiesMaintenance Grounds250.0Quarterly
- Originating MLS: realtrac
- County: Williamson CountyTN
- Topography: Level
- Zoning: 094080K B 00700 00014080K
- Utilities: Electricity AvailableNatural Gas AvailableWater Available
- Water: Public
- Sewer: Public Sewer
- Source: realtrac
This listing courtesy of Julie Casassa , Zeitlin Sotheby's International Realty
Monthly Payment
- Principal & Interest $
- Property Taxes $
- Home Insurance $
- VA Funding Fee $

 New - 3 days ago