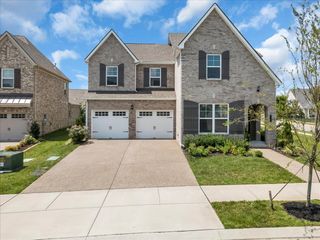
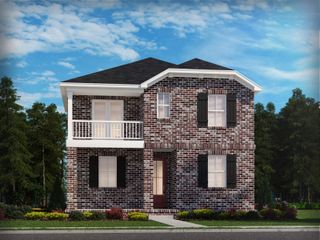
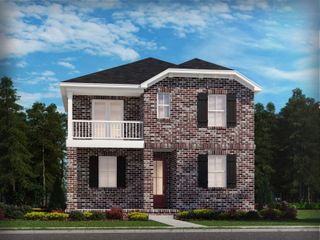
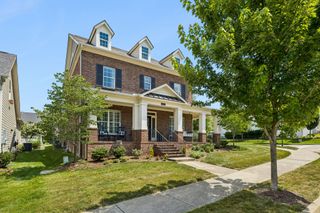
503 Norman Park Ct, Franklin, TN 37067
- 5 beds |
- 4 baths |
- 3,480 sqft
 Single-Family Home
  Built in 2013
  0.28acre lot
 2 car garage
  $280/sqft
  Listed 4 months ago
Property Description
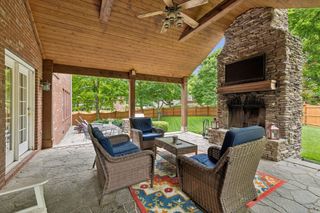
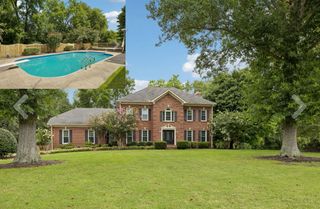
The sellers said, SELL! MOVE TO FRANKLIN FOR WELL UNDER $1M & LIVE IN PRESTIGIOUS, TREE LINED HURSTBOURNE PARK! Nestled on a cul-de-sac, this exceptional property is ideally located just minutes from shopping, top-rated schools, popular restaurants, picturesque downtown Franklin, and access to I-65. The main level features two bedrooms, including a spacious primary suite complete with a walk-in custom closet & en-suite. From the moment you enter the home, you’ll notice the abundance of natural light flooding the space, open floor plan, and high end Duravana Hybrid floors that extend throughout. The stylish chef's kitchen features an oversized island, butler’s pantry, a gas stove, walk-in pantry,under cabinet lighting & views of the professionally designed backyard. Stepping into the private, tree-lined backyard, you’ll find an expansive 350 sq/ft covered, screened in back porch which is perfect for entertaining guests or relaxing, as well as a custom patio and firepit. Other recent upgrades to the home include a new roof, encapsulated crawlspace, water heater installed within the last 3 years, fresh paint throughout, custom bookshelves in the loft/bonus room, custom Murphy beds for guests, a new water pump and a whole-house humidifier. Growing or multi-generational families will love the flexibility of the fifth bedroom with attached bonus space for a second level ‘suite’ that could be used for a second home office, dressing room, or temperature-controlled storage. The possibilities are endless. Designed with an open concept layout, this home seamlessly connects its indoor living areas to the inviting outdoor spaces, creating a harmonious flow ideal for entertaining guests or simply enjoying quality time with family. This home is a rare find for under $1m in a gorgeous Drees neighborhood located within just minutes of coveted amenities and Williamson County schools. Bring us an offer!
- Listing Status:
- Pending
- Date Added:
- March 23, 2026
- Data Last Updated:
- August 10, 2026 at 4:20PM
- Listing Office:
- Adaro Realty : 6155968399
- Listing Agent:
- Julie Wisby : 6155968399
- MLS ID:
- 3156004

- General: Ceiling Fan(s)Extra ClosetsHigh CeilingsOpen FloorplanPantryRedecoratedSmart Camera(s)/RecordingWalk-In Closet(s)
- Appliances: Built-In Electric OvenCooktopGas RangeDishwasherDisposalMicrowaveRefrigeratorHumidifier
- Basement: Crawl Space
- Flooring: Other
- A/C: Central AirElectric
- Heating: CentralNatural Gas
- Fireplace: GasLiving RoomFireplaceFireplaces: 1
- Eco/Green Feature: Windows
- General: Smart Camera(s)/Recording
- Style: Traditional
- Other Structures: DeckCovered
- Parking: Garage Faces SideParking spaces: 2
- Roofing: Asphalt
- General: Two
- HOA Amenities: ClubhousePool151.0Monthly
- Originating MLS: realtrac
- County: Williamson CountyTN
- Topography: Level
- Zoning: 094088A E 01200 00014088A
- Utilities: Electricity AvailableNatural Gas AvailableWater Available
- Water: Public
- Sewer: Public Sewer
- Source: realtrac
This listing courtesy of Julie Wisby , Adaro Realty
Monthly Payment
- Principal & Interest $
- Property Taxes $
- Home Insurance $
- VA Funding Fee $

 New - 3 days ago