5133 Rambler Loop, Franklin, TN 37064
- 5 beds |
- 5 baths |
- 3,964 sqft
 Single-Family Home
  Built in 2026
  —— sqft lot
  2 car garage
  $298/sqft
  Listed 1 month ago
Property Description
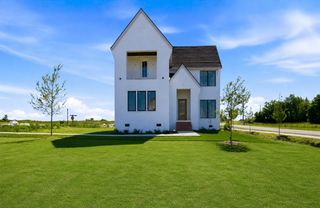
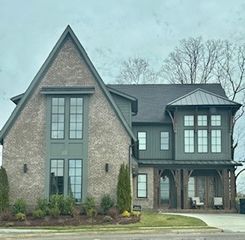
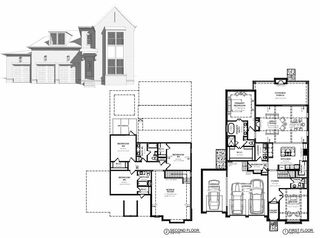
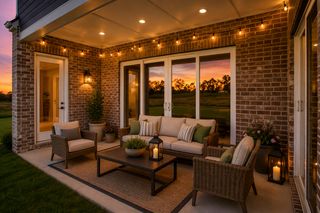
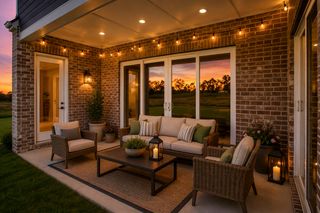
Welcome to the highly anticipated community Garrett Farms, ideally located just minutes from I-840 and I-65 for ultimate convenience. The Juniper Plan is a spacious 5-bedroom, 4.5-bath home is thoughtfully designed with both comfort and style in mind. The primary suite is located on the main level, offering privacy and ease of access. The gourmet kitchen is a true centerpiece, featuring high-end finishes and an open layout that flows seamlessly into the family room, complete with a cozy fireplace—perfect for gathering and entertaining. A versatile flex room on the first floor provides the ideal space for a home office, study, or additional living area. Step outside through the large sliding doors to a covered patio with its own outdoor fireplace, creating the perfect setting for year-round relaxation. Upstairs, you'll find a gameroom and 510 sf of storage. All secondary bedrooms are oversized and include walk-in closets, providing ample storage and comfort for family or guests. With its open floorplan, premium features, and unbeatable location, this home offers the perfect blend of luxury and everyday functionality. Don’t miss the opportunity to make it yours. *All photos are stock photos, not of exact home
- Listing Status:
- Pending
- Date Added:
- July 28, 2026
- Data Last Updated:
- August 10, 2026 at 6:18PM
- Listing Office:
- Dream Finders Holdings, LLC : 6155049529
- Listing Agent:
- Carolyn DiLoreto : 6155049529
- MLS ID:
- 3309207

- General: Air FilterCeiling Fan(s)Entrance FoyerExtra ClosetsHigh CeilingsOpen FloorplanPantrySmart ThermostatWalk-In Closet(s)Kitchen Island
- Appliances: Built-In Electric OvenGas RangeDishwasherMicrowaveSmart Appliance(s)
- Laundry: Electric Dryer HookupWasher Hookup
- Basement: None
- Flooring: CarpetLuxury VinylTile
- A/C: Ceiling Fan(s)Central Air
- Heating: DualFurnace
- Fireplace: Family RoomGasFireplaceFireplaces: 2
- Eco/Green Feature: Low VOC PaintsThermostatWater Heater
- General: Smart IrrigationSmart Lock(s)
- Other Structures: PorchPatioCovered
- Parking: Garage Door OpenerGarage Faces FrontParking spaces: 2
- General: Two
- HOA Amenities: ParkSidewalksUnderground UtilitiesTrail(s)155.0Monthly
- Originating MLS: realtrac
- County: Williamson CountyTN
- Utilities: Water Available
- Water: Public
- Sewer: Public Sewer
- Source: realtrac
This listing courtesy of Carolyn DiLoreto , Dream Finders Holdings, LLC
Monthly Payment
- Principal & Interest $
- Property Taxes $
- Home Insurance $
- VA Funding Fee $

 New - 3 days ago