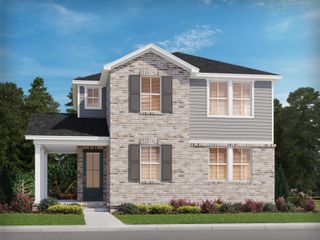
533 Hopewood Ct, Franklin, TN 37064
- 3 beds |
- 3 baths |
- 2,420 sqft
 Single-Family Home
  Built in 1987
  0.35acre lot
 2 car garage
  $304/sqft
  Listed 1 month ago
Property Description
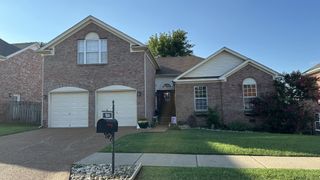
Welcome to this beautifully maintained, colonial-inspired brick home offering over 2,400 square feet of comfortable living in one of Franklin's most convenient locations. Just minutes from Carothers Parkway, you'll enjoy quick access to shopping, dining, parks, entertainment, and everything that makes Franklin such a sought-after place to call home. Inside, natural sunlight fills every room, creating a warm and inviting atmosphere. The spacious living room features a cozy fireplace flanked by custom built-in shelving, making it the perfect gathering space for relaxing or entertaining. Laminate flooring flows throughout much of the home, while the functional layout offers generous living spaces designed for everyday comfort. The primary suite includes a walk-in closet, and the home's thoughtful design provides plenty of room for family, guests, or a home office. Step outside to enjoy the flat backyard, ideal for outdoor activities, gardening, or simply unwinding. An outdoor storage shed provides additional space for tools and equipment, while the true two-car garage offers convenience and ample storage. Major updates provide added peace of mind, including a new roof, new gutters, and an HVAC system replaced in 2023. If you've been searching for a spacious home with timeless curb appeal, abundant natural light, valuable updates, and an unbeatable Franklin location close to all the area's amenities, this is one you won't want to miss!
- Listing Status:
- Active
- Date Added:
- July 7, 2026
- Data Last Updated:
- August 10, 2026 at 7:18PM
- Listing Office:
- Matrix Realty LLC : 6157724830
- Listing Agent:
- Nicole Sanborn : 6157724830
- MLS ID:
- 3260101

- Style: Colonial
- Other Structures: Deck
- Parking: Garage Faces FrontParking spaces: 2
- General: One
- Originating MLS: realtrac
- County: Williamson CountyTN
- Zoning: 094089G B 00900 00009089G
- Utilities: Water Available
- Water: Public
- Sewer: Public Sewer
- Source: realtrac
This listing courtesy of Nicole Sanborn , Matrix Realty LLC
Monthly Payment
- Principal & Interest $
- Property Taxes $
- Home Insurance $
- VA Funding Fee $

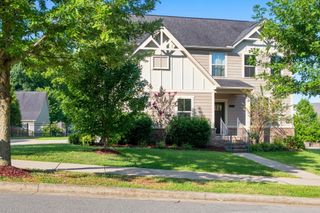
 New - 3 days ago