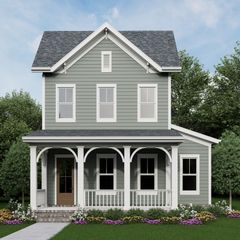
701 Fountainwood Blvd, Franklin, TN 37064
- 3 beds |
- 3 baths |
- 3,197 sqft
 Single-Family Home
  Built in 2005
  0.29acre lot
 3 car garage
  $397/sqft
  Listed 19 days ago
Property Description
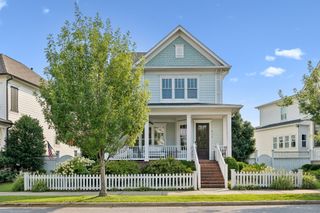
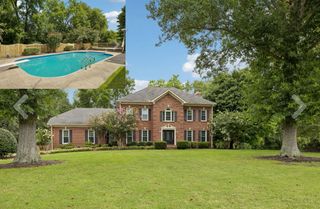
Meticulous. Move-in Ready. The Brightest Happiest Home. One of the best lots in Willowsprings with a large 3 car garage, huge driveway (fits 6), the utmost rear privacy, double the yard for dogs and kids to play (inside and outside the fence - see lot lines) and a wall of rear windows leading out to a backyard oasis to die for. $35k in front/back landscaping, stunning turf, water feature, concrete-poured bird feeding station w/ camera and other outdoor upgrades. Tons of Reno: New lighting throughout, all new paint, new upstairs HVAC, new Dishwasher, new kitchen banquette, laundry room remodel, new garage door openers with Wi-FI capability + keypad, new wood pantry, new garage shelving on wheels, new Roof July 2024. Huge walk-in closets and additional attic storage x 2. Three LARGE bedrooms + dedicated office. Primary on the main. Under cabinet lighting, beautiful curtains and/or plantation shutters, central vac system. If you're looking for easy-breezy, natural light and proximity to all of Downtown Franklin, Westhaven, Cool Springs and the parks, this is your home. In this section of Willowsprings, the HOA maintains all grass/landscaping/pruning outside of the fence including mulch and the irrigation system. Lovely community pool, 3 ponds and a pier for fishing, a playground and paved walking paths. A hop-skip to award-winning Williamson County Schools and all the makes Franklin a wonderful place to call home. No renting allowed.
- Listing Status:
- Active
- Date Added:
- July 25, 2026
- Data Last Updated:
- August 10, 2026 at 5:18PM
- Listing Office:
- Compass RE : 6155130285
- Listing Agent:
- Jacey Cook : 6155130285
- MLS ID:
- 3306286

- General: Smart Irrigation
- Other Structures: PorchPatioCovered
- Parking: Garage Door OpenerGarage Faces RearDrivewayParking spaces: 9
- Roofing: Shingle
- General: One
- HOA Amenities: Maintenance GroundsRecreation Facilities273.0Monthly
- Originating MLS: realtrac
- County: Williamson CountyTN
- Zoning: 094077L E 00200 00005077L
- Utilities: Electricity AvailableNatural Gas AvailableWater AvailableCable Connected
- Water: Public
- Sewer: Private Sewer
- Source: realtrac
This listing courtesy of Jacey Cook , Compass RE
Monthly Payment
- Principal & Interest $
- Property Taxes $
- Home Insurance $
- VA Funding Fee $

 New - 3 days ago