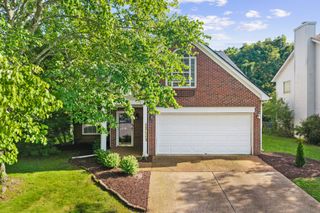
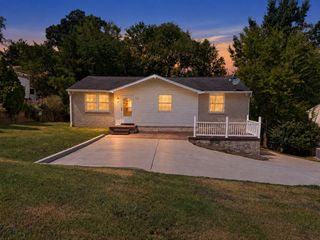
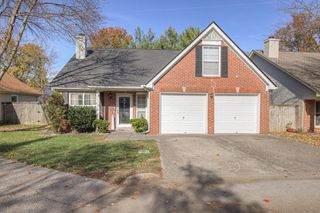
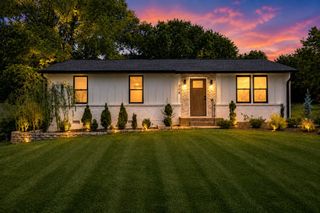
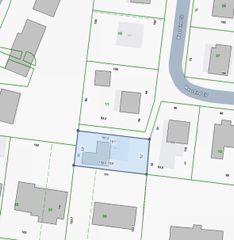
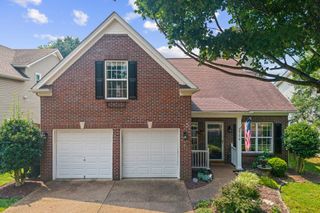
805 Brandyleigh Ct, Franklin, TN 37069
- 4 beds |
- 3 baths |
- 1,624 sqft
 Single-Family Home
  Built in 1995
  4,792sqft lot
 1 car garage
  $332/sqft
  Listed 3 months ago
Property Description
A rare 4-bedroom single family home with a brand new roof & HVAC! This home is in the Trent Park section of Fieldstone Farms with a main-level primary suite, soaring two-story Living Room with a gorgeous chandelier, and fresh updates throughout. This home checks a lot of boxes that can be harder to find in Franklin! The open floor plan is highlighted by dramatic two-story ceilings and abundant natural light. The updated kitchen features newer granite countertops, a new backsplash, and an easy connection to the main living areas, creating a comfortable layout for everyday living and entertaining. The main-level primary suite offers added convenience and privacy, while three additional bedrooms upstairs provide flexible space for guests, a home office, or additional living needs. New flooring throughout gives the home a clean, updated feel and makes it ready for its next owner. Fieldstone Farms is one of Franklin’s most established communities, offering convenient access to neighborhood amenities, grocery shopping, dining, Cool Springs, and within 4 miles of historic Downtown Franklin. Sidewalks and community amenities add to the lifestyle and connectivity that continue to make this area of Franklin so popular. For Buyers searching for a 4-bedroom home for sale in Franklin, TN with a main-level primary suite, open floor plan, updated interior, and convenient access to Cool Springs and Downtown Franklin, this one deserves a closer look!
- Listing Status:
- Active
- Date Added:
- September 19, 2026
- Data Last Updated:
- September 25, 2026 at 1:18PM
- Listing Office:
- Benchmark Realty, LLC : 6155716822
- Listing Agent:
- Erika Kurre : 6155716822
- MLS ID:
- 3596115

- Other Structures: Patio
- Parking: Garage Door OpenerGarage Faces FrontParking spaces: 1
- General: Two
- HOA Amenities: ClubhouseDog ParkFitness CenterParkPickleball Court(s)PlaygroundPoolSidewalksTennis Court(s)Underground UtilitiesMaintenance GroundsRecreation Facilities160.0Monthly
- Originating MLS: realtrac
- County: Williamson CountyTN
- Topography: Level
- Zoning: 094052A J 08300 00008052A
- Fencing: Back Yard
- Utilities: Natural Gas AvailableWater Available
- Water: Public
- Sewer: Public Sewer
- Source: realtrac
This listing courtesy of Erika Kurre , Benchmark Realty, LLC
Monthly Payment
- Principal & Interest $
- Property Taxes $
- Home Insurance $
- VA Funding Fee $