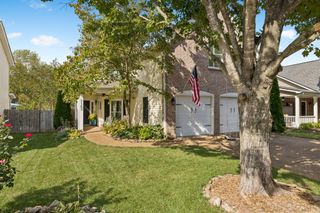
913 Hillsboro Rd, Franklin, TN 37064
- 3 beds |
- 2 baths |
- 1,695 sqft
 Single-Family Home
 Built in 1961
 0.5acre lot
 1 car garage
 $369/sqft
 Listed 13 days ago
Property Description
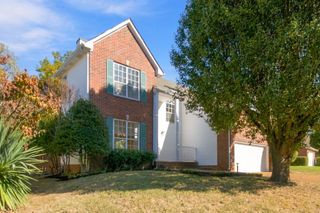
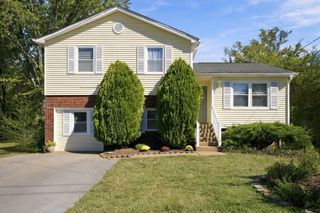
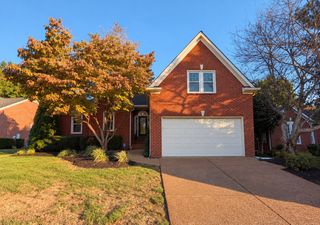
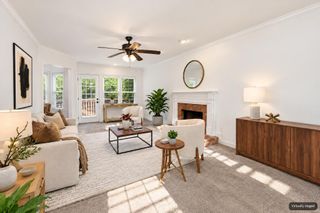
So much to offer in Franklin at such a great price! This all-brick ranch combines classic charm, comfortable one-level living, all within walking distance of downtown Franklin. Enjoy the convenience of neighborhood sidewalks along with the ease of underground utilities. Relax on the front porch before stepping inside to a light-filled living room with hardwood floors. There are three bedrooms, and two renovated full baths. The dining area features sliding doors that open to the backyard brick patio, while the nicely sized kitchen has stainless steel appliances that remain with the home. An oversized laundry closet in the back bathroom provides extra convenience and storage. In the back is a one-car garage, covered carport, and a large parking space that can easily accomodate parking for at least four more vehicles.The backyard is a dream, featuring a beautiful brick paver patio, a large fenced yard with plenty of room to play, and a storage shed that stays with the property. Whether you're hosting friends or enjoying a quiet evening outdoors, this backyard offers plenty of possibilities. With its all-brick construction, generous parking, and inviting outdoor spaces, this home is a wonderful opportunity in the Franklin Special School District HVAC and Water Heater - 2025
- Listing Status:
- Active
- Date Added:
- October 30, 2026
- Data Last Updated:
- November 9, 2026 at 8:18PM
- Listing Office:
- Wilson Group Real Estate : 6154260797
- Listing Agent:
- Jeanie Rutland : 6154260797
- MLS ID:
- 3629739

- Style: Ranch
- Other Structures: PorchPatioCovered
- Parking: AttachedParking spaces: 1
- General: One
- Originating MLS: realtrac
- County: Williamson CountyTN
- Topography: Level
- Zoning: 094063G E 02600 00009063G
- Fencing: Back Yard
- Utilities: Water Available
- Water: Public
- Sewer: Public Sewer
- Source: realtrac
This listing courtesy of Jeanie Rutland , Wilson Group Real Estate
Monthly Payment
- Principal & Interest $
- Property Taxes $
- Home Insurance $
- VA Funding Fee $

 New - 14 hours ago