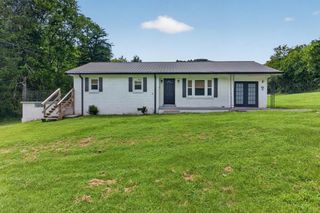
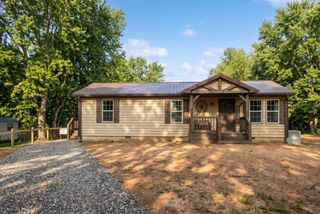
455 Jennings Creek Hwy, Gainesboro, TN 38562
- 3 beds |
- 1 bath |
- 1,365 sqft
 Single-Family Home
  Built in 1960
  0.6acre lot
 1 car garage
  $190/sqft
  Listed 1 month ago
Property Description
AMAZING OPPORTUNITY!! This solid brick home offers incredible panoramic views from a spacious 0.6-acre lot in a convenient location just minutes from Gainesboro! Featuring 3 cozy bedrooms, 1 full bath, and 1,365 sqft of well-maintained living space, this property blends comfort, charm, and practicality. NEW ROOF INSTALLED! Updated plumbing and brand new circuit breakers provide added peace of mind, while gleaming hardwood floors, durable tile, and soft carpeting create a warm and inviting atmosphere throughout. Two bedrooms feature new windows for improved efficiency and natural light. The home is also GENERATOR READY—just bring your generator! Enjoy quiet mornings or relaxing evenings in the charming sunroom overlooking the beautiful countryside views. The full basement offers abundant storage space, workshop potential, or future expansion opportunities. Plenty of outdoor space for gardening, entertaining, or simply enjoying the peaceful Tennessee scenery. Located only half a mile from Gainesboro, you’ll love the small-town charm while still being conveniently positioned just 30 mins to Cookeville, 41 mins to Carthage, and a little over an hour to Nashville International Airport. Motivated seller—bring your offer today! Fireplace does not convey with the home sale.
- Listing Status:
- Active
- Date Added:
- July 3, 2026
- Data Last Updated:
- August 11, 2026 at 4:18PM
- Listing Office:
- Elevate Real Estate : 9312832312
- Listing Agent:
- Elijah Castelli : 9312832312
- MLS ID:
- 3260238

- Style: Traditional
- Other Structures: DeckPatio
- Parking: BasementParking spaces: 1
- Roofing: Shingle
- General: One
- Originating MLS: realtrac
- County: Jackson CountyTN
- Topography: ClearedRolling Slope
- Zoning: 044 01800 000
- Utilities: Electricity AvailableWater Available
- Water: Public
- Sewer: Septic Tank
- Source: realtrac
This listing courtesy of Elijah Castelli , Elevate Real Estate
Monthly Payment
- Principal & Interest $
- Property Taxes $
- Home Insurance $
- VA Funding Fee $