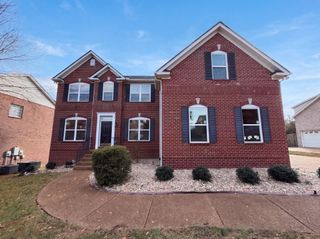
1015 Five Coves Trce, Gallatin, TN 37066
- 3 beds |
- 2 baths |
- 2,514 sqft
 Single-Family Home
 Built in 2011
 0.28acre lot
 2 car garage
 $239/sqft
 Listed 19 days ago
Property Description
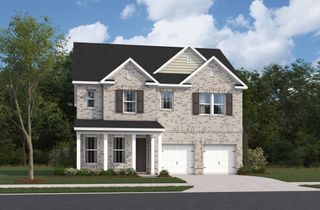
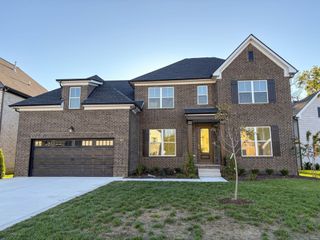
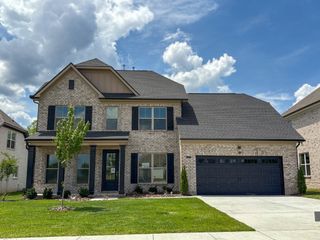
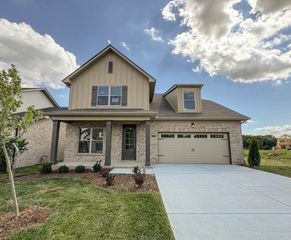
Experience the best of both worlds at 1015 Five Coves Trace, where quality construction, thoughtful upkeep, and a sense of privacy create a place that feels better than new. Built by Southeastern, this all-brick home offers timeless curb appeal and 2,514 square feet of inviting living space in a gated Gallatin community. With no pass-through traffic, the setting offers a peaceful sense of seclusion while maintaining the comfort of a neighborhood environment. Inside, an open floor plan, high ceilings, a gas fireplace, and generously sized living spaces create an atmosphere that is both welcoming and functional. The main level features three bedrooms, two full baths, a separate dining room, and an eat-in kitchen, while the expansive upstairs bonus room provides flexibility for a media room, home office, or additional living space. Retreat to the screened-in porch and enjoy the privacy of the fenced backyard, complemented by seasonal wooded views. A spacious primary suite, abundant storage, and an attached side-entry two-car garage complete the home. With the enduring appeal of brick construction, the care of a well-maintained property, and the added benefit of a gated setting, this home offers a rare opportunity to enjoy the comfort of established quality without the projects and uncertainty often associated with homeownership.
- Listing Status:
- Active
- Date Added:
- October 29, 2026
- Data Last Updated:
- November 10, 2026 at 7:20AM
- Listing Office:
- Platinum Realty Partners, LLC : 6157234512
- Listing Agent:
- Joscie Ray : 6157234512
- MLS ID:
- 3626527

- Other Structures: PorchScreenedPatioCovered
- Parking: Garage Faces SideAggregateParking spaces: 4
- Roofing: Asphalt
- General: Two
- HOA Amenities: GatedSidewalksUnderground UtilitiesMaintenance GroundsTrash120.0Monthly
- Originating MLS: realtrac
- County: Sumner CountyTN
- Topography: ClearedLevelPrivate
- Zoning: 165D C 02500 000
- View: Seasonal ViewTrees/WoodsView
- Fencing: Back Yard
- Utilities: Natural Gas AvailableWater Available
- Water: Public
- Sewer: Public Sewer
- Source: realtrac
This listing courtesy of Joscie Ray , Platinum Realty Partners, LLC
Monthly Payment
- Principal & Interest $
- Property Taxes $
- Home Insurance $
- VA Funding Fee $

 New - 1 day ago