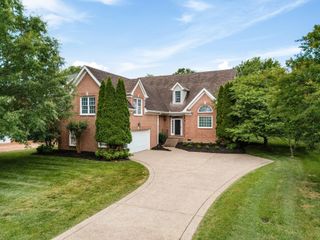
103 Houghland St, Gallatin, TN 37066
- 5 beds |
- 4 baths |
- 3,190 sqft
 Single-Family Home
  Built in 2011
  0.28acre lot
 3 car garage
  $235/sqft
  Listed 2 months ago
Property Description
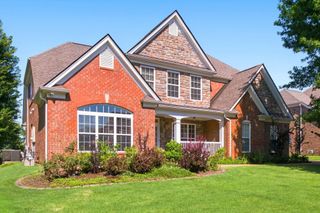
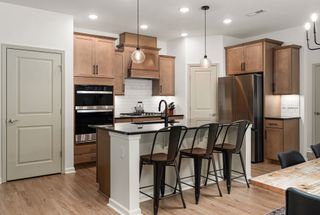
Welcome to this stunning all-brick, two-story, 3-car garage home located in the highly desired Hunt Club community! Buyers take comfort knowing that a presale home inspection has been performed to provide a well-buttoned up property! Upon entry into the foyer, you'll notice the fresh coat of paint throughout the home. The expansive, open-concept design contains a grand kitchen ideal for both everyday living and entertaining. It has been supplied with top-rated, new stainless steel appliances that includes a gas cooktop and a built-in oven and microwave. Additionally, you'll find a coffee bar, granite countertops, tile backsplash, center island with an ample amount of cabinet and counter space. Adjoining the kitchen is the spacious living room accented by a switch-operated gas fireplace. For seamless entertaining and enjoyment, the fully fenced backyard with a pergola-covered patio is just off the living room and kitchen. Enjoy the convenience of a main level primary suite, which features a walk-in tile shower, separate tub and walk-in closet. The main floor also includes a guest bedroom and full bathroom for guest convenience and privacy. Upstairs, you'll discover a second living area, two generously sized bedrooms connected by a Jack-and-Jill bathroom. An additional secondary suite complete with its own full bathroom provides a comfortable solution for any in-law or multi-generational living arrangements. Additional updates include a 1 year-old composite shingle roof and a programmable sprinkler system. Residents have access to all community amenities which includes a pool, club house and walking trails. All located perfectly in the heart of the best shopping, restaurants and parks that Gallatin/Hendersonville have to offer.
- Listing Status:
- Active
- Date Added:
- July 20, 2026
- Data Last Updated:
- August 10, 2026 at 11:20PM
- Listing Office:
- Rock Realty : 6155459547
- Listing Agent:
- Kerry Caldwell : 6155459547
- MLS ID:
- 3288474

- Other Structures: Patio
- Parking: Garage Door OpenerGarage Faces SideDrivewayParking spaces: 3
- Roofing: Shingle
- General: One
- HOA Amenities: ClubhousePoolTrail(s)Recreation Facilities275.0Quarterly
- Originating MLS: realtrac
- County: Sumner CountyTN
- Zoning: 146K A 04900 000
- Fencing: Back Yard
- Utilities: Electricity AvailableNatural Gas AvailableWater Available
- Water: Public
- Sewer: Public Sewer
- Source: realtrac
This listing courtesy of Kerry Caldwell , Rock Realty
Monthly Payment
- Principal & Interest $
- Property Taxes $
- Home Insurance $
- VA Funding Fee $

 New - 1 day ago