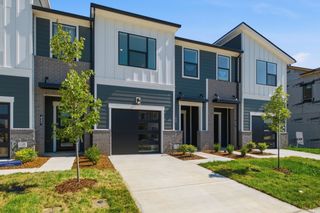
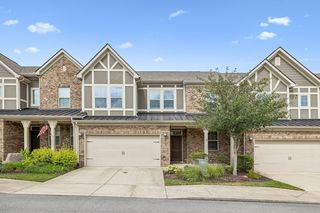
104 Great Falls Ct, Gallatin, TN 37066
- 3 beds |
- 3 baths |
- 1,870 sqft
 Town Home
  Built in 2022
  3,485sqft lot
 2 car garage
  $209/sqft
  Listed 12 days ago
Property Description
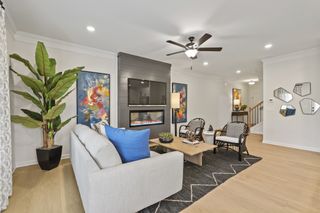
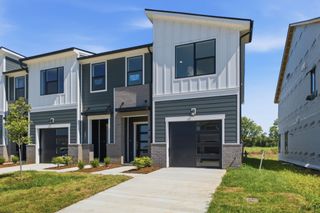
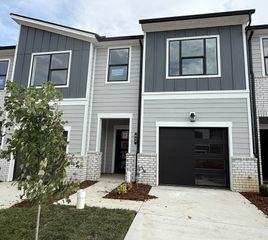
Same as brand new! Exceptionally beautiful and meticulously-kept interior. Spacious open concept plan, upgraded interior design package, 3 bedrooms, 2.5 baths. Amazing kitchen with stainless appliances, Brand New dishwasher, large eat-up island, wonderful ceramic tile backsplash, two ovens! Separate sleeping system, private owner's suite with double vanity, and walk-in tile shower. Upstairs office with custom sliding door to additional storage space. Wine nook with beverage and wine fridge. Rear patio for outdoor entertaining. Come to the Windsong Community near shopping, dining, and more!! A must see!! Any offers submitted to listing agent after 3:30pm on Fridays, any on weekends, or any on holidays, will be presented the following business day.
- Listing Status:
- Active
- Date Added:
- July 29, 2026
- Data Last Updated:
- August 10, 2026 at 11:20PM
- Listing Office:
- RE/MAX Choice Properties : 6159733914
- Listing Agent:
- GWEN DOWLAND : 6159733914
- MLS ID:
- 3312284

- Other Structures: Patio
- Parking: Garage Door OpenerGarage Faces FrontConcreteDrivewayParking spaces: 2
- Roofing: Shingle
- General: Two
- HOA Amenities: Underground UtilitiesMaintenance GroundsTrash135.0Monthly
- Originating MLS: realtrac
- County: Sumner CountyTN
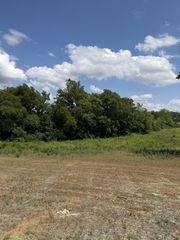
- Topography: Level
- Zoning: 135C G 07900 000
- View: ValleyView
- Utilities: Electricity AvailableWater Available
- Water: Public
- Sewer: Public Sewer
- Source: realtrac
This listing courtesy of GWEN DOWLAND , RE/MAX Choice Properties
Monthly Payment
- Principal & Interest $
- Property Taxes $
- Home Insurance $
- VA Funding Fee $