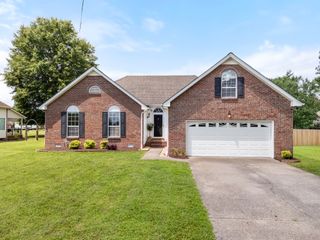
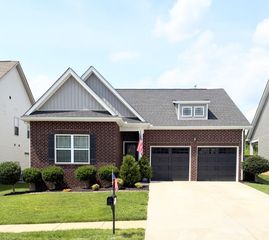
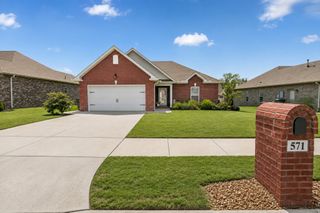
1041 Royal Gorge Pvt Ct, Gallatin, TN 37066
- 3 beds |
- 2 baths |
- 1,707 sqft
 Single-Family Home
  Built in 2024
  —— sqft lot
  2 car garage
  $252/sqft
  Listed 1 month ago
Property Description
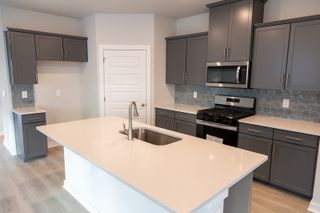
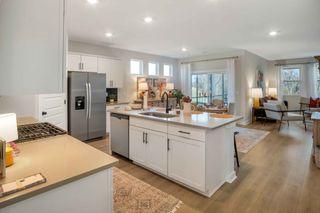
Nestled within the prestigious gated 55+ Nexus South community, this nearly new home embodies refined living in the heart of Sumner county. Thoughtfully crafted less than 2 years ago, this floor plan offers an exceptional blend of sophistication, comfort and Smart convenience. Step inside to an expansive open-concept living space where natural light, modern finishes and seamless flow create a comfortable atmosphere. Special home enhancements include a tankless water heater, Smart door locks, Smart lights, Smart thermostat, etc. The Kitchen serves as the centerpiece of the home, featuring a generous island, abundant storage, walk-in pantry, SS appliances and a gas stove. Enjoy your morning coffee and restful evenings on the covered patio, designed for year-round enjoyment. A two car garage, Smart irrigation system and grounds maintenance elevate daily living with convenience and style. Within walking distance of the home, Nexus South offers a resort-inspired lifestyle. Residents enjoy exclusive access to a sparkling pool, tennis and pickleball courts, a dedicated dog park, a welcoming clubhouse, a fully equipped fitness center and scenic walking trails. Every amenity is provided to support wellness, connection and active living. Perfectly positioned in Sumner county, this home provides quick access to many historical landmarks, golfing, shopping, dining, medical services and the natural beauty of Old Hickory Lake - all while maintaining the tranquility of a private gated neighborhood. A rare opportunity to experience elevated living in one of Middle Tennessee's most desirable active-adult communities.
- Listing Status:
- Active
- Date Added:
- July 27, 2026
- Data Last Updated:
- August 11, 2026 at 2:20AM
- Listing Office:
- Zach Taylor Real Estate : 6152023613
- Listing Agent:
- Linda T. Seul : 6152023613
- MLS ID:
- 3308988

- General: Smart IrrigationSmart Lock(s)
- Style: Contemporary
- Other Structures: PorchPatioCovered
- Parking: Garage Door OpenerGarage Faces FrontConcreteDrivewayParking spaces: 4
- Roofing: Asphalt
- General: One
- HOA Amenities: Fifty Five and Up CommunityClubhouseDog ParkFitness CenterGatedPickleball Court(s)PoolSidewalksTennis Court(s)Underground UtilitiesTrail(s)Maintenance GroundsInternetRecreation Facilities270.0Monthly
- Originating MLS: realtrac
- County: Sumner CountyTN
- Topography: Level
- Utilities: Electricity AvailableNatural Gas AvailableWater Available
- Water: Public
- Sewer: Public Sewer
- Source: realtrac
This listing courtesy of Linda T. Seul , Zach Taylor Real Estate
Monthly Payment
- Principal & Interest $
- Property Taxes $
- Home Insurance $
- VA Funding Fee $

 New - 21 hours ago