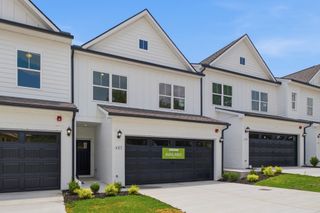
1043 Clendening Dr, Gallatin, TN 37066
- 3 beds |
- 3 baths |
- 1,512 sqft
 Town Home
  Built in 2022
  2,614sqft lot
 1 car garage
  $192/sqft
  Listed 19 days ago
Property Description
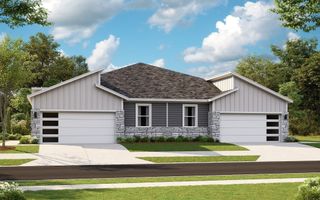
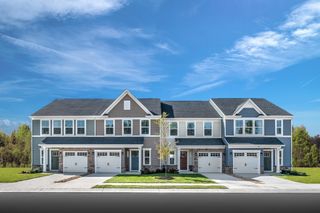
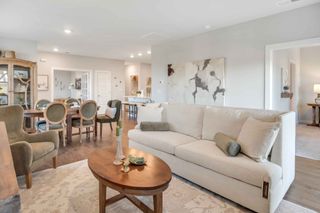
Like New Townhome with all stainless steel appliances, washer/dryer and window treatments included. Available NOW no need to wait for construction. Welcome to modern living in the heart of Gallatin! Built in 2022, this beautiful townhome offers the perfect blend of style, comfort, and convenience. Featuring 3 bedrooms and 2.5 bathrooms, this home is designed for both everyday living and effortless entertaining. Step inside to find durable laminate wood flooring flowing throughout the main living areas, creating a warm and contemporary feel. The open-concept layout seamlessly connects the living, dining, and kitchen spaces, where you’ll find sleek stainless steel appliances, ample cabinetry, and a functional design perfect for hosting or enjoying quiet nights at home. Upstairs, you'll find the well-appointed primary suite with a private bath along with 2 other bedrooms and full bath. With modern finishes, low-maintenance living, and a prime location just minutes from shopping, dining, and all that Gallatin has to offer, this townhome is an exceptional opportunity you won’t want to miss.
- Listing Status:
- Active
- Date Added:
- July 23, 2026
- Data Last Updated:
- August 11, 2026 at 1:20AM
- Listing Office:
- eXp Realty : 6158070275
- Listing Agent:
- Steven Asadoorian : 6158070275
- MLS ID:
- 3304242

- Other Structures: Patio
- Parking: Garage Faces FrontDrivewayParking spaces: 2
- General: Two
- HOA Amenities: PlaygroundSidewalksUnderground UtilitiesMaintenance StructureMaintenance Grounds155.0Monthly
- Originating MLS: realtrac
- County: Sumner CountyTN
- Zoning: 137D A 08500 000
- Utilities: Electricity AvailableWater Available
- Water: Public
- Sewer: Public Sewer
- Source: realtrac
This listing courtesy of Steven Asadoorian , eXp Realty
Monthly Payment
- Principal & Interest $
- Property Taxes $
- Home Insurance $
- VA Funding Fee $