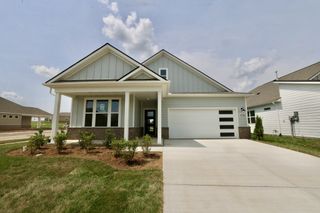
1068 Ambling Way, Gallatin, TN 37066
- 3 beds |
- 2 baths |
- 2,108 sqft
 Single-Family Home
  Built in 2019
  4,792sqft lot
 2 car garage
  $225/sqft
  Listed 10 days ago
Property Description
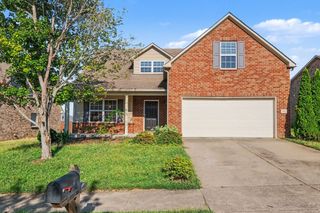
Welcome to 1068 Ambling Way, where easy living and thoughtful design come together in Gallatin’s desirable Kennesaw Farms community. Situated across from a neighborhood green space, this beautifully maintained 3-bedroom, 2-bath home offers an open, spacious layout with plenty of flexibility. The kitchen features granite countertops and stainless steel appliances and opens seamlessly to the dining and living areas, where a gas fireplace creates a warm and inviting focal point. Plantation shutters add a polished touch throughout the main level, while a flexible downstairs space is ideal for a home office, sitting area, or hobby room. Upstairs, an oversized bonus room offers even more space to relax or entertain. Enjoy quiet mornings or evenings on the covered porch, along with the convenience of a rear-entry two-car garage. Kennesaw Farms residents enjoy a clubhouse, pool, fitness center, playground, sidewalks, and HOA-maintained lawn care and irrigation. Just minutes from shopping, dining, SR-386, and I-65, with the added benefit of being zoned for Station Camp schools.
- Listing Status:
- Active
- Date Added:
- August 21, 2026
- Data Last Updated:
- August 25, 2026 at 12:20PM
- Listing Office:
- Compass RE : 6155933103
- Listing Agent:
- Katie Morrell : 6155933103
- MLS ID:
- 3518999

- Other Structures: PorchPatioCovered
- Pool: In Ground
- Parking: Garage Faces RearParking spaces: 2
- General: One
- HOA Amenities: ClubhouseFitness CenterPool180.0Monthly
- Originating MLS: realtrac
- County: Sumner CountyTN
- Topography: Level
- Zoning: 136H B 02400 000
- Utilities: Electricity AvailableNatural Gas AvailableWater Available
- Water: Public
- Sewer: Public Sewer
- Source: realtrac
This listing courtesy of Katie Morrell , Compass RE
Monthly Payment
- Principal & Interest $
- Property Taxes $
- Home Insurance $
- VA Funding Fee $

 New - 3 days ago