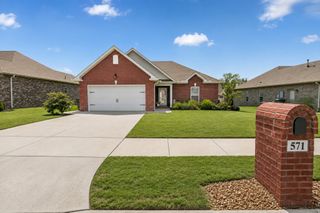
1076 Westgate Dr, Gallatin, TN 37066
- 2 beds |
- 2 baths |
- 1,627 sqft
 Single-Family Home
  Built in 2019
  6,970sqft lot
 2 car garage
  $252/sqft
  Listed 1 month ago
Property Description
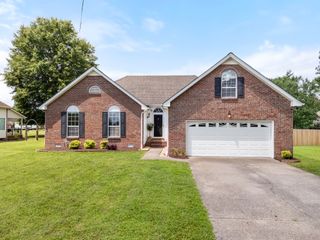
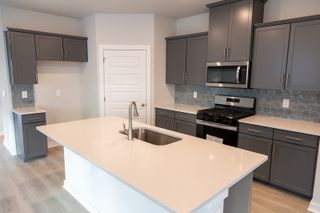
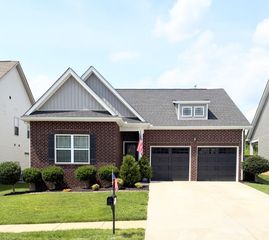
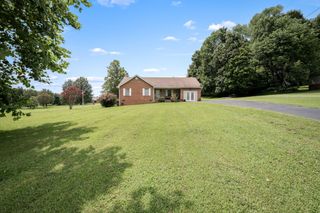
Welcome to 1076 Westgate Drive in Gallatin, TN! This home offers two well-apportioned bedrooms, two full bathrooms, an office space, and an inviting, open layout kitchen and living space, all of which feature wide plank LVP flooring and tile. Ample windows allow natural light to flood this home, increasing the warm and inviting atmosphere. The kitchen features quartz countertops and upgraded 42-inch upper cabinets with LED under-cabinet lighting, providing more storage and a more premium look. In the primary suite, you will find a large bedroom, bathroom with a double vanity, stand-up shower, linen closet, and massive primary closet! The laundry room also includes a built-in folding station, cabinetry, and a large closet, even further increasing the amount of storage. In the guest bathroom, you will find quartz countertops, tile flooring, and a transom window over the tub. This home also features custom trim work throughout, including 6-inch baseboards, upgraded casing around the doors, wainscoting in the entry way, ship-lap fireplace with a wooden mantle, wooden beams in the hallway, and picture moulding in the dining area, not to mention the show-stopping wallpaper accent in the main hall. The backyard is privacy fenced and features a large covered porch with a mounted TV and sun shades, and outside you will find professional landscaping. This home is situated in the Patterson Farms Subdivision, which offers community sidewalks and a pool and poolhouse, perfect for those hot summer days! Also, this home is located just a short drive from shopping, dining, and so much more.
- Listing Status:
- Active
- Date Added:
- June 28, 2026
- Data Last Updated:
- August 10, 2026 at 11:20PM
- Listing Office:
- Exit Realty Garden Gate Team : 6157665098
- Listing Agent:
- Caleb Schmittou : 6157665098
- MLS ID:
- 3251681

- General: Smart Lock(s)
- Style: Cottage
- Other Structures: PatioCovered
- Parking: Garage Door OpenerGarage Faces FrontParking spaces: 2
- Roofing: Shingle
- General: One
- HOA Amenities: ClubhousePoolSidewalksUnderground UtilitiesMaintenance GroundsRecreation Facilities79.0Monthly
- Originating MLS: realtrac
- County: Sumner CountyTN
- Topography: Level
- Zoning: 135F F 01500 000
- Fencing: Privacy
- Utilities: Natural Gas AvailableWater AvailableCable Connected
- Water: Public
- Sewer: Public Sewer
- Source: realtrac
This listing courtesy of Caleb Schmittou , Exit Realty Garden Gate Team
Monthly Payment
- Principal & Interest $
- Property Taxes $
- Home Insurance $
- VA Funding Fee $

 New - 19 hours ago