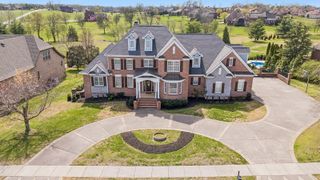
109 Gaston St, Gallatin, TN 37066
- 5 beds |
- 6 baths |
- 6,462 sqft
 Single-Family Home
  Built in 2006
  0.99acre lot
 4 car garage
  $308/sqft
  Listed 15 days ago
Property Description
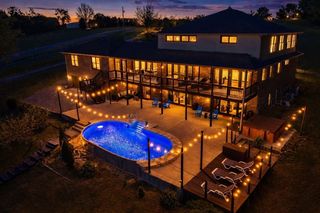
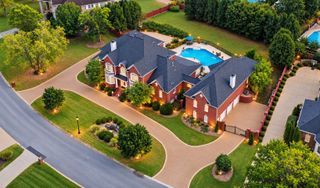
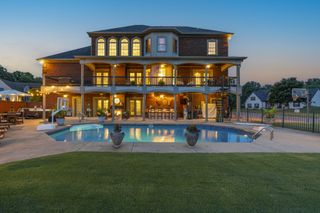
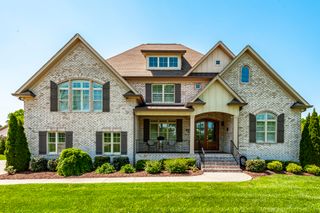
Exceptional custom home with a private inground pool, main-level garage, and an extraordinary lower-level garage offering more than 1,100 square feet—perfect for your boat, jet skis, collector cars, workshop or additional storage. With no neighbors behind you, the home overlooks a privately owned 20-acre tract, creating the peaceful feel of backing up to a farm. Designed for elevated everyday living, effortless entertaining and multigenerational flexibility, this home offers the space, privacy and features that complement a lake-area lifestyle. Thoughtful craftsmanship is evident throughout, with 10-foot ceilings, extensive millwork, sand-and-finish hardwoods, designer wallpaper, custom window treatments, updated lighting and beautiful quartz surfaces. The kitchen offers an abundance of custom cabinetry, KitchenAid appliances and two Scotsman ice makers, while the oversized primary suite provides a private retreat. Solid-surface flooring throughout the main level adds to the home’s seamless, sophisticated feel. With generous living spaces and exceptional flexibility, this home is perfectly suited for entertaining, multigenerational living or simply enjoying the space and quality of a truly well-designed custom home. Conveniently located near shopping, dining, major roadways and all the Nashville area has to offer, this property combines exceptional craftsmanship, impressive storage, privacy and an outstanding location. Owner/Agent
- Listing Status:
- Active
- Date Added:
- September 14, 2026
- Data Last Updated:
- September 25, 2026 at 1:18AM
- Listing Office:
- Platinum Realty Partners, LLC : 6159435939
- Listing Agent:
- Steve Hannah : 6159435939
- MLS ID:
- 3545585

- General: Gas Grill
- Other Structures: PorchDeckPatioCovered
- Pool: In Ground
- Parking: Garage Door OpenerGarage Faces SideAggregateCircular DrivewayParking spaces: 4
- General: Three Or More
- HOA Amenities: SidewalksTrail(s)55.0Monthly
- Originating MLS: realtrac
- County: Sumner CountyTN
- Topography: LevelViews
- Zoning: 146E A 04400 000
- Fencing: Partial
- Utilities: Natural Gas AvailableWater AvailableCable Connected
- Water: Public
- Sewer: Public Sewer
- Source: realtrac
This listing courtesy of Steve Hannah , Platinum Realty Partners, LLC
Monthly Payment
- Principal & Interest $
- Property Taxes $
- Home Insurance $
- VA Funding Fee $