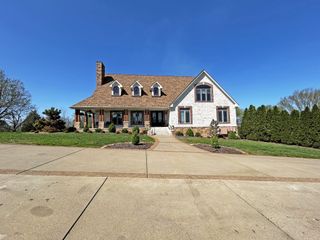
110 Akers Trl, Gallatin, TN 37066
- 4 beds |
- 5 baths |
- 4,241 sqft
 Single-Family Home
  Built in 2024
  9.52acre lot
 3 car garage
  $448/sqft
  Listed 17 days ago
Property Description
An exceptional custom-built estate where luxury, privacy and country living come together on 9.52 acres. Built in 2024, this one-of-a-kind property offers refined finishes, incredible outdoor living and the lifestyle you've always wanted—just minutes from Publix, Jonathan's, Dutch Bros, Old Hickory Lake and more. Set on a dead-end street, approx. 5 acres are cleared into a beautiful park-like setting, with the balance wooded for privacy. Approx. 2 acres are fenced for horses with a 12x48 barn featuring 4 matted stalls and 8x12 tack/feed room. A 20x30 concrete parking pad adds flexibility for trailers or guests. This 1.5-story home offers 4,241 sq ft with 4 bedrooms, all on the main level. The remarkable primary suite includes 2 full baths, 2 oversized walk-in closets with custom shelving and 2 private toilet closets with heated seats. All bedrooms feature generous walk-in closets with custom organization. The stunning kitchen showcases a 10-ft Knotty Alder island with seating for 6, matching hood vent, quartz countertops and a Forno dual-fuel range with 8 gas burners and double electric ovens. McDonald Custom Cabinetry and statement lighting throughout. Reclaimed Old Chicago brick adds character, while 10-ft ceilings, 12-ft family room and foyer ceilings, 7.5-in. engineered wire-brushed hardwoods and oversized baseboards and crown molding create a timeless feel. 3 sets of mahogany French doors open to the covered front porch with brick flooring. The covered back patio features fans, brick gas fireplace and gas hookup for a future built-in grill, overlooking the stunning 20x40 custom-shaped, 8-ft-deep saltwater pool. A full bath with exterior access also serves the pool. The media room features a 120-inch screen and 4K projector. Additional highlights include whole-home interior/exterior sound, hardwired internet for all TVs, built-in dog room, encapsulated crawlspace, tankless water heater with recirculation and 3-car garage with 8-ft doors. A truly special retreat!
- Listing Status:
- Active
- Date Added:
- September 13, 2026
- Data Last Updated:
- September 25, 2026 at 5:19AM
- Listing Office:
- Benchmark Realty, LLC : 6153082804
- Listing Agent:
- Kindle Hughes : 6153082804
- MLS ID:
- 3547068

- Other Structures: PorchPatioCovered
- Pool: In Ground
- Parking: Garage Door OpenerGarage Faces SideConcreteParking spaces: 3
- General: Two
- Originating MLS: realtrac
- County: Sumner CountyTN
- Zoning: 134 01433 000
- Fencing: Partial
- Utilities: Water Available
- Water: Public
- Sewer: Septic Tank
- Source: realtrac
This listing courtesy of Kindle Hughes , Benchmark Realty, LLC
Monthly Payment
- Principal & Interest $
- Property Taxes $
- Home Insurance $
- VA Funding Fee $