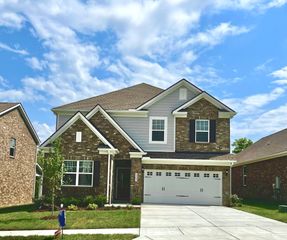
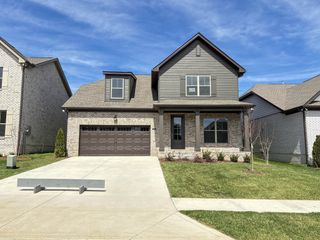
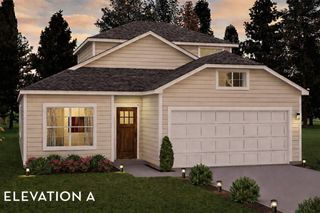
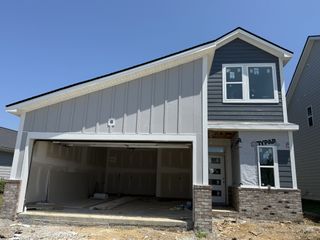
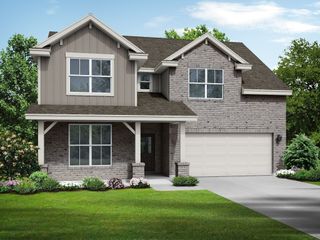
1122 Linn Cove Ct, Gallatin, TN 37066
- 5 beds |
- 3 baths |
- 2,511 sqft
 Single-Family Home
  Built in 2023
  6,534sqft lot
 2 car garage
  $193/sqft
  Listed 16 days ago
Property Description
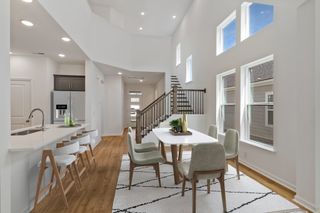
Welcome to this beautifully maintained, two-story home, just two years young and offering just over 2,500 square feet of thoughtfully designed living space. With 5 bedrooms and flexible spaces throughout, this home is ideal for comfortable everyday living and entertaining. The formal dining room can also serve as a dedicated office, while the spacious loft offers additional versatility and includes custom shelving for a gaming closet. The upgraded kitchen is truly the heart of the home, featuring an extended kitchen and wine bar with additional cabinetry and countertops, a spacious pantry, soft-close drawers and cabinets, and convenient pull-out shelving. A custom Rev-A-Shelf lift makes storing and accessing a KitchenAid stand mixer effortless. The thoughtful upgrades continue throughout the home with soft-close cabinetry in the bathrooms, custom closets in the primary bedroom with upgraded LVP flooring, and added shelving in the laundry room and loft. Outside, enjoy a huge concrete patio with footers designed for the potential to build upward, along with a fenced-in yard perfect for outdoor enjoyment. Additional features include a water softener and an enhanced security system with alarms on all windows and the garage door, plus an additional backyard camera. With modern upgrades, flexible living spaces, and thoughtful details throughout, this move-in-ready home offers the benefits of newer construction with the added value of extensive custom improvements.
- Listing Status:
- Coming Soon
- Date Added:
- July 26, 2026
- Data Last Updated:
- August 11, 2026 at 12:21AM
- Listing Office:
- Keller Williams Realty : 6787727468
- Listing Agent:
- Katina Thornton : 6787727468
- MLS ID:
- 3306478

- General: Entrance FoyerExtra ClosetsPantryHigh Speed Internet
- Appliances: OvenGas RangeDishwasherMicrowaveStainless Steel Appliance(s)
- Laundry: Electric Dryer HookupWasher Hookup
- Basement: None
- Flooring: CarpetLaminateVinyl
- A/C: Central AirElectric
- Heating: CentralNatural Gas
- Eco/Green Feature: ThermostatWater Heater
- Other Structures: PorchPatioCovered
- Parking: Garage Faces FrontParking spaces: 2
- General: Two
- HOA Amenities: ClubhousePlaygroundPoolSidewalksUnderground UtilitiesMaintenance GroundsInternetRecreation Facilities181.0Monthly
- Originating MLS: realtrac
- County: Sumner CountyTN
- Zoning: 113B C 01600 000
- Fencing: Back Yard
- Utilities: Electricity AvailableNatural Gas AvailableWater Available
- Water: Public
- Sewer: Public Sewer
- Source: realtrac
This listing courtesy of Katina Thornton , Keller Williams Realty
Monthly Payment
- Principal & Interest $
- Property Taxes $
- Home Insurance $
- VA Funding Fee $