117 Hayden Ln, Gallatin, TN 37066
- 3 beds |
- 3 baths |
- 2,178 sqft
 Single-Family Home
  Built in 2026
  8,712sqft lot
 2 car garage
  $279/sqft
  Listed 7 days ago
Property Description
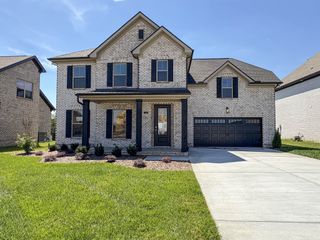
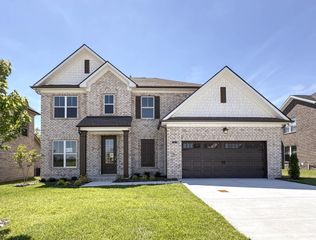
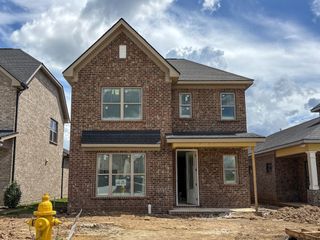
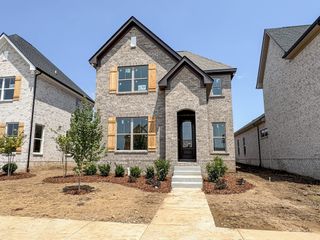
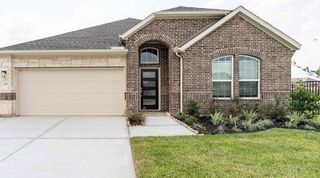
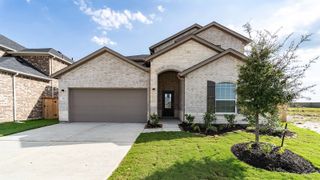
Introducing the Cumberland Plan, an impressive two-story home that combines timeless elegance with modern functionality, featuring a stunning brick exterior available in various designs. First Floor Primary Bedroom - Enjoy the spacious primary bedroom suite (15' x 14') complete with a private bath - Relax in the open family room (18' x 14'), perfect for gatherings - Cook and entertain in the well-designed kitchen (12' x 12') - Dine in style in the inviting dining room (13' x 13') - Benefit from the convenience of a two-car garage (21' x 20') **Second Floor:** The second floor boasts a flexible layout with 3 to 4 bedrooms, a bonus room, and a full bath, providing endless possibilities for your family's needs. Ideal for families desiring the convenience of first-floor primary living while still having room to grow, this home is designed for comfort and style. Don't miss out on the chance to make it yours!
- Listing Status:
- Active
- Date Added:
- August 3, 2026
- Data Last Updated:
- August 10, 2026 at 10:21PM
- Listing Office:
- Southeastern Select Properties, Inc. : 6152897800
- Listing Agent:
- Prissy Peery : 6152897800
- MLS ID:
- 3319956

- Parking: AttachedParking spaces: 2
- General: Two
- HOA Amenities: 75.0Monthly
- Originating MLS: realtrac
- County: Sumner CountyTN
- Zoning: 137L B 01300 000
- Utilities: Water Available
- Water: Public
- Sewer: Public Sewer
- Source: realtrac
This listing courtesy of Prissy Peery , Southeastern Select Properties, Inc.
Monthly Payment
- Principal & Interest $
- Property Taxes $
- Home Insurance $
- VA Funding Fee $