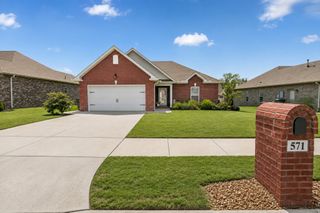
1170 Cavaletti Cir, W, Gallatin, TN 37066
- 3 beds |
- 2 baths |
- 1,759 sqft
 Single-Family Home
  Built in 2019
  4,792sqft lot
 2 car garage
  $256/sqft
  Listed 1 month ago
Property Description
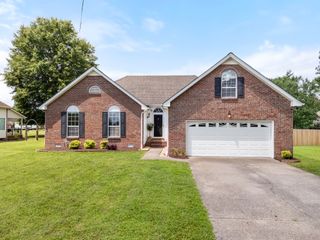
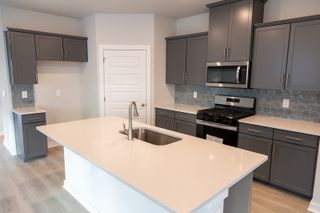
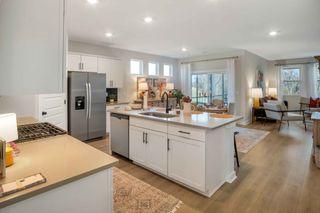
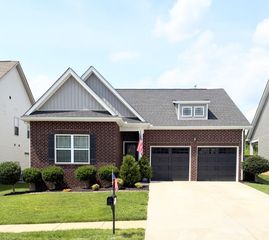
Welcome to Kennesaw Farms, one of Gallatin’s most desirable communities just north of Nashville! This beautifully maintained all-brick one-level duet home offers the perfect combination of low-maintenance living, thoughtful design, and a convenient location close to shopping, dining, healthcare, and an easy commute into the city. Situated directly across from a spacious common area, this 3-bedroom, 2-bath home is in like-new condition and has been meticulously cared for. Step inside to an open-concept floor plan designed for both everyday living and entertaining. The oversized living room features a cozy gas fireplace and flows seamlessly into the kitchen and dining area. The bright white kitchen is the heart of the home, showcasing granite countertops, a large center island, new stainless steel appliances, and abundant cabinet space. The adjoining dining area offers plenty of room for gatherings with family and friends. The split-bedroom floor plan provides privacy, with the spacious primary suite tucked away at the rear of the home. This relaxing retreat features a large walk-in closet and an ensuite bath complete with double vanities, a soaking tub, and a separate shower. Two guest bedrooms and a full bath are located at the front of the home, making the layout ideal for visitors, family members, or a home office. Enjoy outdoor living on the covered patio overlooking the fenced area perfect for pets, gardening, or simply relaxing outdoors. Additional features include an oversized 2-car garage and attractive curb appeal. If you're looking for easy one-level living in a prime Gallatin location, this move-in-ready home is a must-see!
- Listing Status:
- Pending
- Date Added:
- June 25, 2026
- Data Last Updated:
- August 10, 2026 at 11:20PM
- Listing Office:
- EXP Realty : 6154319802
- Listing Agent:
- Martie Burnett : 6154319802
- MLS ID:
- 3248864

- Appliances: Electric OvenElectric RangeDishwasherDisposalMicrowave
- Basement: None
- Flooring: CarpetWoodLaminate
- A/C: Central AirElectric
- Heating: CentralNatural Gas
- Fireplace: Great RoomFireplaceFireplaces: 1
- Other Structures: PorchPatioCovered
- Parking: Garage Faces RearParking spaces: 2
- General: One
- HOA Amenities: ClubhouseFitness CenterPoolMaintenance GroundsRecreation Facilities225.0Monthly
- Originating MLS: realtrac
- County: Sumner CountyTN
- Zoning: 136I E 00200 000
- Utilities: Electricity AvailableNatural Gas AvailableWater Available
- Water: Public
- Sewer: Public Sewer
- Source: realtrac
This listing courtesy of Martie Burnett , EXP Realty
Monthly Payment
- Principal & Interest $
- Property Taxes $
- Home Insurance $
- VA Funding Fee $

 New - 19 hours ago