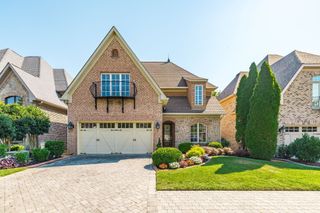
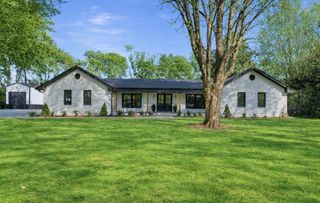
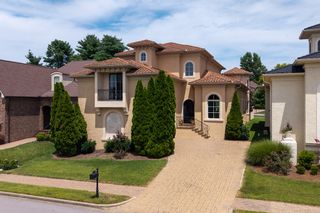
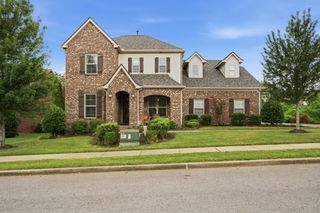
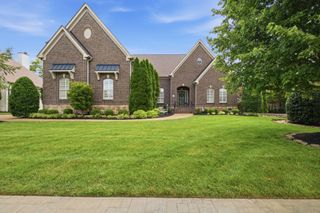
1191 Adelicia Hayes Ct, Gallatin, TN 37066
- 3 beds |
- 3 baths |
- 3,370 sqft
 Single-Family Home
  Built in 2003
  0.28acre lot
 3 car garage
  $325/sqft
  Listed 8 days ago
Property Description
Welcome to Fairvue Plantation! This beautifully refreshed home offers primarily one level living with nearly 3,400 square feet with 3 bedrooms, 2.5 baths, a designated office, and an exceptional setting overlooking the manicured 7th fairway and picturesque pond. The open living room is filled with natural light and features volume ceilings and a gas fireplace. The spacious eat-in kitchen offers granite countertops, classic cabinetry with abundant storage, and flows easily into the main living areas, while a separate formal dining room provides the perfect space for entertaining. The private owner’s suite is truly a retreat of its own, featuring a double door entry, oversized walk-in closet, and spacious bath with tiled flooring, double vanities, soaker tub, and oversized tiled shower. A split-bedroom floor plan provides privacy with generously sized secondary bedrooms. Upstairs, the impressive 31x16 bonus room with half bath offers flexible space for a media room, game room, or additional living area. Recent updates include fresh neutral paint throughout and hardwood flooring with ZERO carpet! Outside, enjoy your own backyard retreat with an in-ground saltwater pool with new pool pump, all while taking in beautiful golf course and pond views. Additional features include a 3-car side-entry garage, long driveway with plenty of parking, full irrigation system and a desirable cul-de-sac location. TN Grasslands Club golf and pool memberships are optional and separate from HOA dues. An incredible opportunity to enjoy space, views, and resort-style living in one of Gallatin’s most sought-after communities!
- Listing Status:
- Active
- Date Added:
- August 10, 2026
- Data Last Updated:
- August 11, 2026 at 12:21AM
- Listing Office:
- simpliHOM : 6158041187
- Listing Agent:
- Michelle Patterson : 6158041187
- MLS ID:
- 3505829

- Style: Ranch
- Other Structures: PorchPatioCovered
- Pool: In Ground
- Parking: Garage Door OpenerAttachedAggregateDrivewayParking spaces: 3
- Roofing: Asphalt
- General: Two
- HOA Amenities: ClubhouseGolf CoursePoolSidewalksUnderground Utilities695.0Annually
- Originating MLS: realtrac
- County: Sumner CountyTN
- Topography: Cul-De-SacLevel
- Zoning: 147L A 07200 000
- View: Golf CourseWaterView
- Fencing: Back Yard
- Utilities: Natural Gas AvailableWater Available
- Water: Public
- Sewer: Public Sewer
- Source: realtrac
This listing courtesy of Michelle Patterson , simpliHOM
Monthly Payment
- Principal & Interest $
- Property Taxes $
- Home Insurance $
- VA Funding Fee $