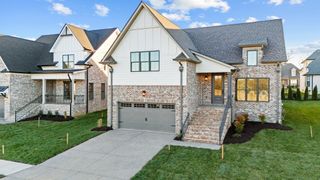
1208 Valley Ridge Dr, Gallatin, TN 37066
- 4 beds |
- 3 baths |
- 2,481 sqft
 Single-Family Home
  Built in 2026
  6,098sqft lot
 2 car garage
  $209/sqft
  Listed 13 days ago
Property Description
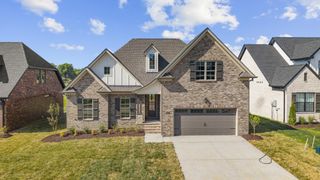
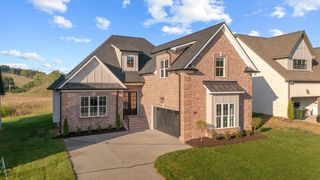
BEAT THE HEAT SAVINGS now through August 28th! $10,000 in Flex Cash. Flex Cash can be used toward closing costs, financing, price discounts, move-in package, or other eligible design options. Closing Costs and Financing incentives are available only with the use of M/I Financial, LLC. Welcome to Bledsoe Springs, a brand-new M/I Homes community ideally located just minutes from Old Hickory Lake and downtown Gallatin, offering the perfect blend of peaceful country charm and everyday convenience. This is the only Quick Move-In Harrison plan available featuring a first-floor owner's suite on a corner homesite. Designed for modern living, the Harrison showcases an open-concept layout that seamlessly connects the kitchen, dining area, and family room, creating an inviting space for entertaining and daily life. The first-floor owner's suite provides a private retreat with a spa-inspired bath featuring a luxury walk-in shower and a spacious walk-in closet. Upstairs, you'll find a large game room, three secondary bedrooms, and a full bath, offering plenty of flexibility for family, guests, or a home office. Take advantage of this unique opportunity to own a beautiful new home in one of Gallatin's newest communities. Ask about below-market interest rate opportunities through our preferred lender. In-person and virtual appointments are available seven days a week.
- Listing Status:
- Active
- Date Added:
- August 12, 2026
- Data Last Updated:
- August 25, 2026 at 3:18PM
- Listing Office:
- M/I HOMES OF NASHVILLE LLC : 8157933678
- Listing Agent:
- Sean Haramija : 8157933678
- MLS ID:
- 3510821

- General: Smart Lock(s)
- Parking: Garage Door OpenerGarage Faces FrontDrivewayParking spaces: 2
- Roofing: Shingle
- General: Two
- HOA Amenities: Dog ParkSidewalksUnderground UtilitiesMaintenance Grounds40.0Monthly
- Originating MLS: realtrac
- County: Sumner CountyTN
- Utilities: Electricity AvailableWater Available
- Water: Public
- Sewer: Public Sewer
- Source: realtrac
This listing courtesy of Sean Haramija , M/I HOMES OF NASHVILLE LLC
Monthly Payment
- Principal & Interest $
- Property Taxes $
- Home Insurance $
- VA Funding Fee $

 New - 1 day ago