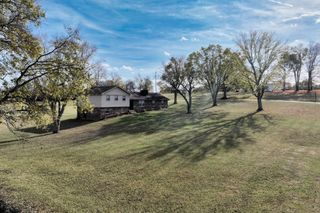
1213 Lake Marie Rd, Gallatin, TN 37066
- 3 beds |
- 3 baths |
- 2,462 sqft
 Single-Family Home
 Built in 2007
 1.2acre lot
 2 car garage
 $235/sqft
 Listed 1 month ago
Property Description
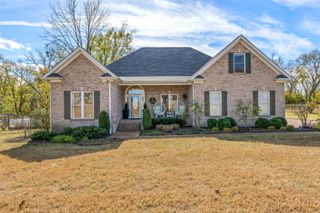
1.2 Acres of Freedom Near the Lake Discover space, privacy, and peaceful lake-area living at 1213 Lake Marie Road. Located on a sprawling 1.2-acre lot at the end of a quiet dead-end street with no HOA, this custom all-brick home offers comfortable main-level living, a private bonus space, and exceptional outdoor entertaining areas. Inside, the light-filled living room features 9-foot ceilings, crown molding, fresh paint, updated luxury vinyl flooring, and a wood-burning fireplace. The open kitchen is designed for both everyday living and entertaining, with solid granite countertops, stainless steel appliances, and a breakfast nook overlooking the expansive grounds. The main-level primary suite offers a relaxing retreat with double vanities, a tiled walk-in shower, and a separate soaking tub. Upstairs, a spacious 21-by-20 bonus room with its own half bath provides endless flexibility for a home office, media room, studio, guest space, or hobby area. Outdoor living takes center stage with a 32-by-5 covered back porch that leads to a 26-by-20 composite Trex deck wired for a hot tub. Enjoy summer days by the above-ground pool, accessible by its own dedicated pathway, or gather around the built-in fire pit in the fully fenced backyard. Additional features include an encapsulated crawl space and storage shed. Recent updates include: Newer HVAC system. Newer water heater. New luxury vinyl flooring. New roof. New ductwork. Fresh interior paint. New backyard fence. New septic pump. New sump pump. With its generous acreage, flexible living spaces, peaceful setting, and extensive updates, this property offers the perfect blend of comfort, privacy, and outdoor enjoyment near the lake.
- Listing Status:
- Active
- Date Added:
- September 30, 2026
- Data Last Updated:
- November 10, 2026 at 8:20PM
- Listing Office:
- Compass : 6153901741
- Listing Agent:
- Cindy Williams : 6153901741
- MLS ID:
- 3597630

- Other Structures: PorchDeckCovered
- Pool: Above Ground
- Parking: Garage Door OpenerGarage Faces SideParking spaces: 8
- General: Two
- Originating MLS: realtrac
- County: Sumner CountyTN
- Topography: Level
- Zoning: 134D D 01200 000
- View: LakeView
- Fencing: Back Yard
- Utilities: Water Available
- Water: Public
- Sewer: Septic Tank
- Source: realtrac
This listing courtesy of Cindy Williams , Compass
Monthly Payment
- Principal & Interest $
- Property Taxes $
- Home Insurance $
- VA Funding Fee $

 New - 14 hours ago