1223 Kennesaw Blvd, Gallatin, TN 37066
- 3 beds |
- 3 baths |
- 1,790 sqft
 Single-Family Home
 Built in 2026
 —— sqft lot
 2 car garage
 $274/sqft
 Listed 1 month ago
Property Description
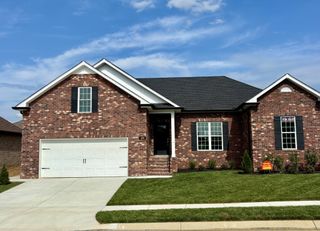
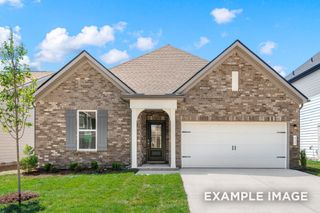
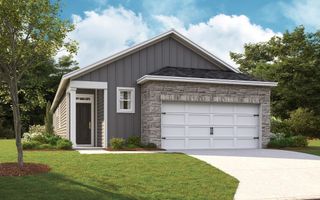
Welcome to the Briley at Paddock at Kennesaw Farms, where charming architecture and thoughtfully designed living spaces come together in a beautiful courtyard-style home. This inviting two-story floorplan combines the convenience of main-level living with flexible upstairs spaces, creating a home designed for comfort and everyday enjoyment. Step inside to discover an open-concept living area where the kitchen, dining space, and great room flow effortlessly together. The spacious kitchen features a central island that serves as a natural gathering place, with generous cabinetry and countertop space for meal preparation and entertaining. Just beyond, the dining area provides an inviting setting for shared meals, while the adjoining living room offers a comfortable space to relax and unwind. The main-level primary suite creates a private retreat, complete with an en-suite bathroom and convenient access to the home's central living spaces. A powder room on the main floor adds everyday convenience for guests. Upstairs, two additional bedrooms provide comfortable accommodations, while a full bathroom and versatile recreation room offer space for a home office, media room, or additional gathering area. This thoughtful separation of living spaces provides flexibility for a variety of needs. A rear-entry two-car garage complements the home's courtyard-style design, creating an attractive streetscape while maintaining everyday practicality. Discover the welcoming character and functional design of the Briley in Gallatin's Paddock at Kennesaw community. Home is under construction, photos are representative of the Briley floorplan. Actual home features, finishes, colors, and selections may vary.
- Listing Status:
- Active
- Date Added:
- October 19, 2026
- Data Last Updated:
- November 10, 2026 at 4:18AM
- Listing Office:
- Southeastern Select Properties, Inc. : 6152897800
- Listing Agent:
- Prissy Peery : 6152897800
- MLS ID:
- 3622634

- Parking: Garage Faces RearParking spaces: 2
- General: Two
- HOA Amenities: 185.0Monthly
- Originating MLS: realtrac
- County: Sumner CountyTN
- Utilities: Water Available
- Water: Public
- Sewer: Public Sewer
- Source: realtrac
This listing courtesy of Prissy Peery , Southeastern Select Properties, Inc.
Monthly Payment
- Principal & Interest $
- Property Taxes $
- Home Insurance $
- VA Funding Fee $

 New - 22 hours ago