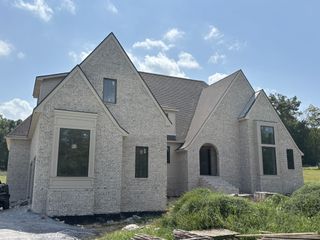
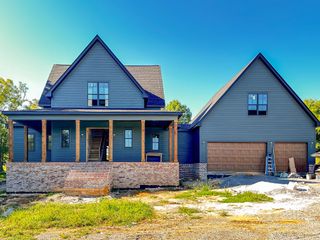
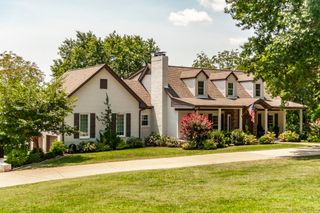
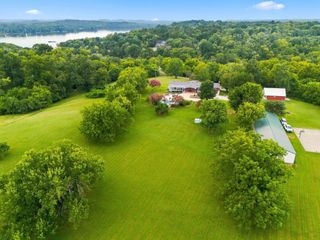
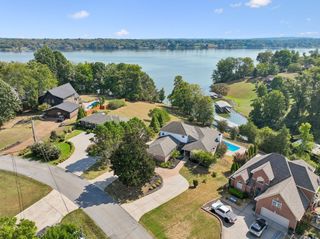
1248 Chloe Dr, Gallatin, TN 37066
- 4 beds |
- 4 baths |
- 4,905 sqft
 Single-Family Home
  Built in 2006
  0.35acre lot
 3 car garage
  $387/sqft
  Listed 8 days ago
Property Description
Amazing Fairvue Beauty! On the Golf Course w/Scenic Lake Views! Open Floor Plan w/Open 2-Story Formal Living Room w/FP, Separate Formal Dining Room, Private Office, Family Room w/FP, Massive Gourmet Kitchen w/Eat-In Area Plus Massive Granite Island w/seating for 5, Large Walk-In Pantry w/2nd Dishwasher, Large Separate Laundry Room, Lovely Screened-In Porch & Open Deck Overlooking the In-Ground Pool, Golf Course & Scenic Lake Views! Amenities Galore! Large Main Level Owners Suite w/Large Walk-In Closet. Main Level has Towering Ceiling Heights & Hardwood Floors. 2nd Level has Flex Room, Media Room w/Sound System, 3 Large Bedrooms, 2 Full Baths, & Lots of Storage Throughout! Partially Floored Attic. Plus, a 3-Car Garage - 19'Dx25'W w/Pedestrian Door. 2 Washers + 2 Dryers (Electric) and All Mounted TVs to Remain with the Property + Custom Plantation Shutters! All Stained-Glass Hangings, Garage Refrigerator/Freezer and Electric Car Charging Station in Garage DO NOT REMAIN with the property. Set Up Your Private Showing Now! You won't be disappointed!
- Listing Status:
- Active
- Date Added:
- September 22, 2026
- Data Last Updated:
- September 25, 2026 at 12:19AM
- Listing Office:
- Parks Compass : 6153000778
- Listing Agent:
- Wanda Jones : 6153000778
- MLS ID:
- 3596417

- General: Smart Camera(s)/RecordingSmart IrrigationSmart Light(s)
- Style: Traditional
- Other Structures: PorchDeckScreenedCovered
- Pool: In Ground
- Parking: Garage Door OpenerGarage Faces SideAggregateParking spaces: 6
- Roofing: Shingle
- General: Two
- HOA Amenities: Dog ParkParkPickleball Court(s)PlaygroundSidewalksUnderground UtilitiesTrail(s)Maintenance Grounds795.0Annually
- Originating MLS: realtrac
- County: Sumner CountyTN
- Topography: LevelViews
- Zoning: 136N B 02000 000
- View: ValleyGolf CourseLakeView
- Utilities: Electricity AvailableNatural Gas AvailableWater AvailableCable Connected
- Water: Public
- Sewer: Public Sewer
- Source: realtrac
This listing courtesy of Wanda Jones , Parks Compass
Monthly Payment
- Principal & Interest $
- Property Taxes $
- Home Insurance $
- VA Funding Fee $