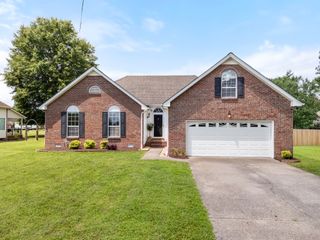
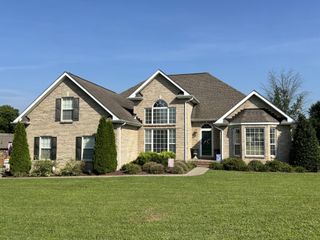
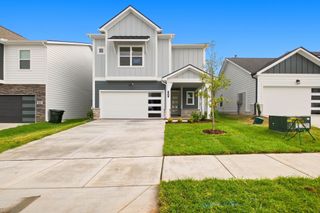
134 Stonehouse Dr, Gallatin, TN 37066
- 3 beds |
- 2 baths |
- 2,268 sqft
 Single-Family Home
  Built in 1994
  0.25acre lot
 2 car garage
  $220/sqft
  Listed 1 month ago
Property Description
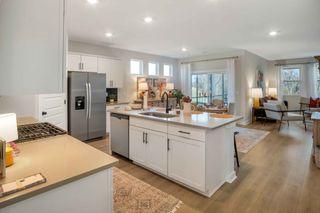
Beautiful and sought-after Granview Estates. Quiet and peaceful living on the edge of town. Convenient to shopping, dining, and entertaining, very large concrete parking along the side. Creek and mature trees provide privacy at the rear. Enter the home through a grand foyer to formal dining and living areas. Handsome fireplace in gathering area. Interior columns, custom woods, lots of tile flooring. Separate bedroom system. Private owner's suite with deluxe bath, double basins, private toilet chamber and jetted tub. Both soaring and vaulted ceilings. French doors, window transoms, generously-sized kitchen. Large workshop and rec room/flex room. An excellent buy! Any offers submitted to listing agent after 3:30pm on Fridays, any on weekends, or any on holidays, will be presented the following business day.
- Listing Status:
- Active
- Date Added:
- June 30, 2026
- Data Last Updated:
- August 10, 2026 at 11:20PM
- Listing Office:
- RE/MAX Choice Properties : 6159733914
- Listing Agent:
- GWEN DOWLAND : 6159733914
- MLS ID:
- 3255019

- Style: Traditional
- Parking: Garage Door OpenerAttachedConcreteParking spaces: 10
- Roofing: Shingle
- General: One
- Originating MLS: realtrac
- County: Sumner CountyTN
- Topography: Level
- Zoning: 112A A 00700 000
- View: ValleyView
- Utilities: Electricity AvailableNatural Gas AvailableWater AvailableCable Connected
- Water: Public
- Sewer: Public Sewer
- Source: realtrac
This listing courtesy of GWEN DOWLAND , RE/MAX Choice Properties
Monthly Payment
- Principal & Interest $
- Property Taxes $
- Home Insurance $
- VA Funding Fee $

 New - 18 hours ago