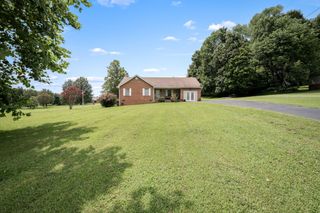
1374 Coates Ln, Gallatin, TN 37066
- 3 beds |
- 3 baths |
- 1,753 sqft
 Single-Family Home
  Built in 2018
  0.26acre lot
 2 car garage
  $237/sqft
  Listed 1 month ago
Property Description
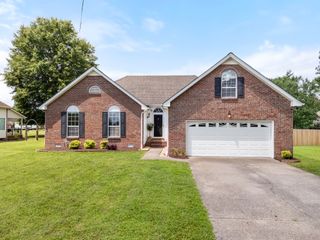
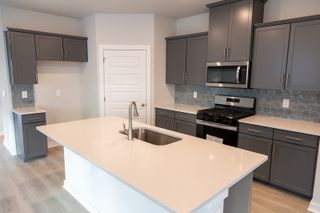
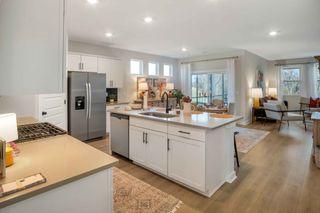
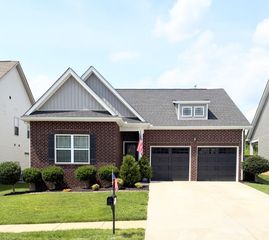
Exceptional value in Patterson Farms! Positioned on a spacious .26-acre cul-de-sac homesite, 1374 Coates Ln. enjoys a setting that feels noticeably more open and private than many homes in the community. The generous side-yard space and wider separation from neighboring homes create breathing room rarely found in the neighborhood, while the backyard’s mature tree line provides a peaceful natural backdrop with no immediate rear neighbor. The one-level, open-concept floor plan offers approximately 1,753 square feet with hardwood flooring throughout the main living areas, granite countertops, stainless-steel appliances, abundant cabinetry and a large center island. The private owner’s suite features a tray ceiling, double vanities, tiled walk-in shower and generous walk-in closet. Two additional bedrooms provide flexibility for guests, an office or hobbies. Outside, the combination of the oversized side yard, wooded rear setting, patio and enhanced landscaping gives this property exceptional potential to become a true Patterson Farms showplace. Enjoy a neighborhood with sidewalks while remaining convenient to Publix, restaurants and Gallatin’s major travel routes. Photo disclosure: Select listing images have been virtually staged or AI-enhanced to illustrate possible furniture placement, décor, landscaping and outdoor-living potential. Buyers should rely on the original photographs and an in-person viewing when evaluating the property’s actual features and condition.
- Listing Status:
- Active
- Date Added:
- June 28, 2026
- Data Last Updated:
- August 10, 2026 at 11:20PM
- Listing Office:
- Compass : 6153194175
- Listing Agent:
- Zach Phillips : 6153194175
- MLS ID:
- 3251174

- Style: Craftsman
- Other Structures: PorchPatioCovered
- Parking: Garage Door OpenerAttachedParking spaces: 4
- Roofing: Shingle
- General: One
- HOA Amenities: ClubhousePoolSidewalksUnderground UtilitiesMaintenance GroundsRecreation Facilities79.0Monthly
- Originating MLS: realtrac
- County: Sumner CountyTN
- Topography: Cul-De-Sac
- Zoning: 135F F 05600 000
- View: Trees/WoodsView
- Utilities: Electricity AvailableNatural Gas AvailableWater AvailableCable Connected
- Water: Public
- Sewer: Public Sewer
- Source: realtrac
This listing courtesy of Zach Phillips , Compass
Monthly Payment
- Principal & Interest $
- Property Taxes $
- Home Insurance $
- VA Funding Fee $

 New - 19 hours ago