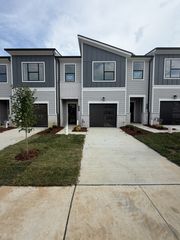
1420 Carderock Springs Dr, Gallatin, TN 37066
- 3 beds |
- 3 baths |
- 1,816 sqft
 Town Home
  Built in 2022
  3,485sqft lot
 2 car garage
  $198/sqft
  Listed 28 days ago
Property Description
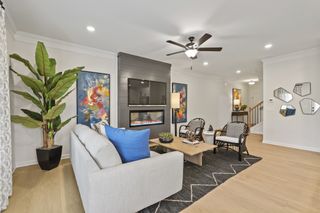
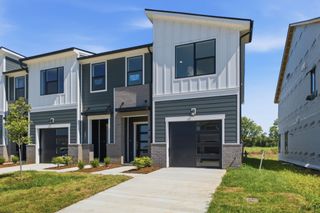
Privacy, convenience, and low-maintenance living come together in this beautifully maintained Gallatin townhome! Backing to serene wooded green space, this move-in-ready home offers a rare sense of privacy while still being 100% walkable from Publix, Jonathan's and other great restaurants, shopping, and everyday conveniences. Featuring 1,816 square feet, 3 bedrooms, 2.5 baths, an open-concept floor plan, and a finished, painted 2-car garage, this home has been meticulously cared for with a freshly painted interior. The spacious owner's retreat offers two walk-in closets and dual vanities, while the kitchen is equipped with stainless steel appliances. Even better, the refrigerator, washer, and dryer all remain, making this a truly turnkey opportunity for its next owner. Energy-efficient construction and maintenance-free living provide peace of mind, while the backyard offers a private, wooded setting with room to add a fence for pets. Just minutes from Old Hickory Lake and an easy commute to downtown Nashville, this home offers the rare combination of everyday convenience, low-maintenance living, and a private wooded backdrop that's hard to find.
- Listing Status:
- Active
- Date Added:
- July 22, 2026
- Data Last Updated:
- August 11, 2026 at 2:20AM
- Listing Office:
- Benchmark Realty, LLC : 6153947890
- Listing Agent:
- Elyssia Sharrow : 6153947890
- MLS ID:
- 3303946

- Other Structures: Patio
- Parking: Garage Faces FrontParking spaces: 2
- Roofing: Asphalt
- General: Two
- HOA Amenities: SidewalksUnderground UtilitiesMaintenance StructureTrash135.0Monthly
- Originating MLS: realtrac
- County: Sumner CountyTN
- Topography: Level
- Zoning: 135C F 05500 000
- View: Trees/WoodsView
- Utilities: Water Available
- Water: Public
- Sewer: Public Sewer
- Source: realtrac
This listing courtesy of Elyssia Sharrow , Benchmark Realty, LLC
Monthly Payment
- Principal & Interest $
- Property Taxes $
- Home Insurance $
- VA Funding Fee $

 New - 2 days ago