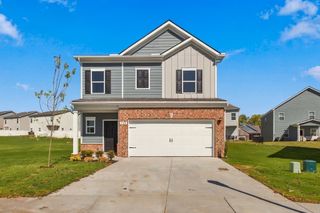
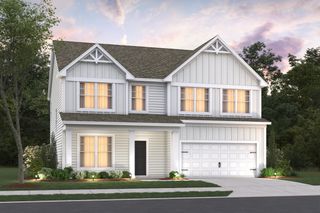
2005 Rose Hannah Drive, Gallatin, TN 37066
- 3 beds |
- 3 baths |
- 2,021 sqft
 Single-Family Home
 Built in 2026
 —— sqft lot
 2 car garage
 $200/sqft
 Listed 6 days ago
Property Description
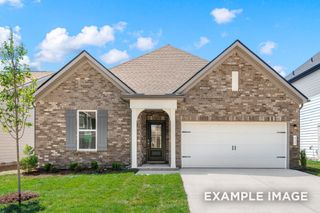
Welcome to Bledsoe Springs, the only new home community on Gallatin's east side where you can choose your own luxury finishes, select from beautiful tree-lined homesites, and upgrade to a 3-car garage. Just eight minutes from Downtown Gallatin, this community offers convenient access to shopping, dining, and recreation. Enjoy easy commutes via TN-386 and Highway 109, plus outdoor adventures at nearby Bledsoe Creek State Park. The Irvington floor plan offers approximately 2,005 square feet, 3 to 4 bedrooms, and 2.5 bathrooms with flexible spaces designed to fit your lifestyle. The main level features an open-concept family room, breakfast area, kitchen, and versatile flex space, perfect for a home office, playroom, or sitting area, making it easy to accommodate both daily living and entertaining. Upstairs, all bedrooms are privately situated, including a spacious owner's suite with a large walk-in closet and en-suite bath. Two additional bedrooms offer generous space and share a secondary bath, with an available double-sink option. Plus, the loft space has a 4th bedroom option to fit your lifestyle needs. With flexible living spaces, modern design, and the ability to personalize your finishes, the Irvington at Bledsoe Springs is designed to grow with your family. Secure below-market interest rates with use of builder's approved lender. Contact our team today to learn more and schedule your appointment!
- Listing Status:
- Active
- Date Added:
- November 4, 2026
- Data Last Updated:
- November 10, 2026 at 6:19AM
- Listing Office:
- M/I HOMES OF NASHVILLE LLC : 6156049115
- Listing Agent:
- Jamie Stewart : 6156049115
- MLS ID:
- 3632162

- General: Smart Lock(s)
- Other Structures: PorchPatio
- Parking: Garage Door OpenerGarage Faces FrontParking spaces: 2
- Roofing: Shingle
- General: Two
- HOA Amenities: Dog ParkSidewalksUnderground Utilities40.0Monthly
- Originating MLS: realtrac
- County: Sumner CountyTN
- Utilities: Water Available
- Water: Public
- Sewer: Public Sewer
- Source: realtrac
This listing courtesy of Jamie Stewart , M/I HOMES OF NASHVILLE LLC
Monthly Payment
- Principal & Interest $
- Property Taxes $
- Home Insurance $
- VA Funding Fee $

 New - 1 day ago