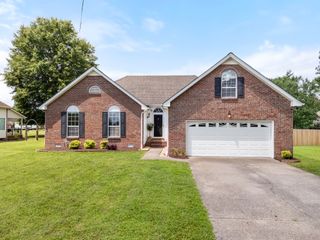
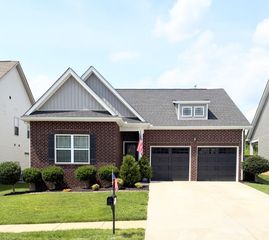
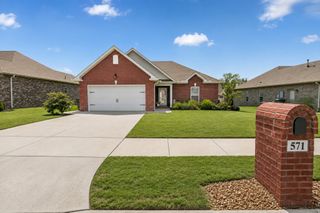
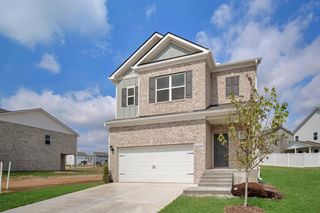
220 Summerlin Dr, Gallatin, TN 37066
- 3 beds |
- 2 baths |
- 1,742 sqft
 Single-Family Home
  Built in 2024
  6,098sqft lot
 2 car garage
  $235/sqft
  Listed 1 month ago
Property Description
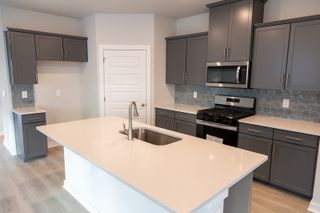
Enjoy the ease of single-level living in this beautifully designed Langford ranch floor plan featuring a functional open layout and low-maintenance design. The spacious family room flows seamlessly into the open island kitchen, creating an ideal space for everyday living and entertaining. A light-filled dining area overlooks the backyard and opens to a covered patio, extending your living space outdoors. The private owner's suite is thoughtfully positioned at the rear of the home, offering a peaceful retreat with a spa-inspired bath and a generous walk-in closet. An oversized laundry room provides added convenience. The owner has enhanced the property with a newly installed privacy fence, creating a secluded backyard perfect for outdoor entertaining, gardening, or enjoying time outdoors. This move-in-ready home offers modern finishes, abundant natural light, ample storage, and the convenience of single-level living. Conveniently located near shopping, dining, parks, schools, and major commuter routes, this home combines comfort, style, and everyday convenience.
- Listing Status:
- Active
- Date Added:
- July 12, 2026
- Data Last Updated:
- August 11, 2026 at 2:20AM
- Listing Office:
- Dove Properties : 6155848635
- Listing Agent:
- Jon LeMay : 6155848635
- MLS ID:
- 3272314

- Style: Ranch
- Other Structures: PatioCovered
- Parking: Garage Faces FrontConcreteDrivewayParking spaces: 4
- Roofing: Shingle
- General: One
- HOA Amenities: SidewalksUnderground Utilities76.0Monthly
- Originating MLS: realtrac
- County: Sumner CountyTN
- Zoning: 114M H 00700 000
- Fencing: Back Yard
- Utilities: Electricity AvailableWater Available
- Water: Public
- Sewer: Public Sewer
- Source: realtrac
This listing courtesy of Jon LeMay , Dove Properties
Monthly Payment
- Principal & Interest $
- Property Taxes $
- Home Insurance $
- VA Funding Fee $

 New - 21 hours ago