225 Rose Hannah Drive, Gallatin, TN 37066
- 3 beds |
- 3 baths |
- 2,021 sqft
 Single-Family Home
  Built in 2026
  —— sqft lot
  2 car garage
  $200/sqft
  Listed 1 month ago
Property Description
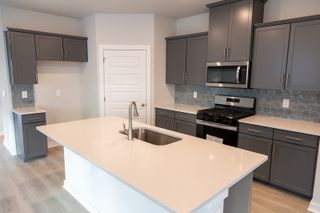
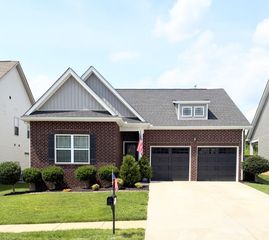
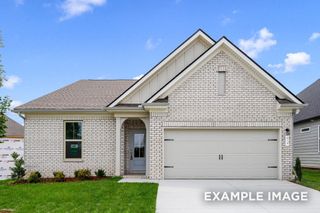
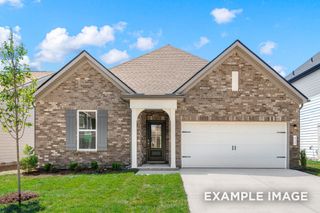
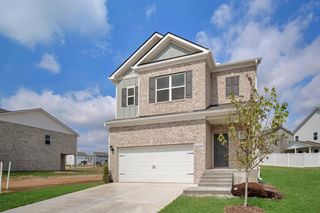
TREE LINED HOMESITES and 3-CAR GARAGES AVAILABLE!! Build your home to fit your needs—Welcome to Bledsoe Springs! Just minutes from Old Hickory Lake and downtown Gallatin, this brand-new community by M/I Homes combines the charm of the country with the convenience of the city. Enjoy scenic, tree-lined homesites that offer added privacy and natural beauty—creating the perfect backdrop for your new home. The Irvington floor plan gives you space where it matters most. Downstairs, the open family room, dining, flex space, and kitchen make everyday living easy and entertaining fun. Upstairs, all bedrooms are tucked away for privacy. The owner’s suite features a large walk-in closet and private bath, while the other two bedrooms are generously sized and share a secondary bathroom with an option for a double sink. With many upgrades available—including 3-car garage options—homeowners have the opportunity to personalize their space to fit their lifestyle. We are available 7 days a week through in person or virtual appointment. Lock in a 5.875% fixed interest rate with our preferred lender.
- Listing Status:
- Active
- Date Added:
- July 9, 2026
- Data Last Updated:
- August 11, 2026 at 2:20AM
- Listing Office:
- M/I HOMES OF NASHVILLE LLC : 6156049115
- Listing Agent:
- Jamie Stewart : 6156049115
- MLS ID:
- 3265757

- General: Smart Lock(s)
- Other Structures: PorchPatio
- Parking: Garage Door OpenerGarage Faces FrontParking spaces: 2
- Roofing: Shingle
- General: Two
- HOA Amenities: Dog ParkSidewalksUnderground Utilities40.0Monthly
- Originating MLS: realtrac
- County: Sumner CountyTN
- Utilities: Water Available
- Water: Public
- Sewer: Public Sewer
- Source: realtrac
This listing courtesy of Jamie Stewart , M/I HOMES OF NASHVILLE LLC
Monthly Payment
- Principal & Interest $
- Property Taxes $
- Home Insurance $
- VA Funding Fee $

 New - 21 hours ago